
Coches y camiones
4.206 anuncios
Abrir Coches y camiones →4.206 anuncios activos
Coches4.052
Piezas para coches67
Motos y ciclomotores37
Piezas para motos3
Camiones11
Piezas para camiones1
Vehículos comerciales13
Piezas para vehículos comerciales0
Autocaravanas4
Equipamiento para coches7
Vehículos clásicos5
Equipamiento para motos0
Equipamiento para camiones0
Equipamiento para vehículos comerciales1
Servicios y tiendas3
Intercambio/Se busca2
Inmuebles
484.860 anuncios
Abrir Inmuebles →484.860 anuncios activos
Terrenos edificables26.712
Terrenos agrícolas780
Locales comerciales19.654
Casas prefabricadas38
Pisos70.695
Casas184.864
Garajes y plazas de aparcamiento221
Habitaciones116
Pisos82.287
Casas de vacaciones1.937
Hoteles784
Villas77.519
Restaurantes124
Otros18.253
Hospitales, oficinas de correos3
Fincas y terrenos873
Maquinaria y herramientas
346 anuncios
Abrir Maquinaria y herramientas →346 anuncios activos
Carretillas elevadoras6
Dispositivos electrónicos14
Equipamiento de hostelería20
Equipamiento para comercios10
Herramientas eléctricas6
Herramientas manuales6
Instrumentos de medición2
Maquinaria agrícola154
Maquinaria de construcción22
Maquinaria de procesamiento13
Maquinaria forestal2
Otra maquinaria80
Otras herramientas11
Marketplace
Granja y caballos13
Arte y artistas62
Antigüedades19
Salud y medicina121
Ropa y confección70
Teléfonos móviles215
Hoteles, viajes, turismo18.425
Mascotas y animales1.943
Para niños y bebés14
Náutica y aviación24.221
Informática y electrónica197
Servicios1.393
Libros y revistas6
Instrumentos musicales54
Empleo2.532
Hogar y jardín410
Deportes y fitness115
Contactos146
Audio, vídeo, foto77
Entretenimiento23
Todos los demás298
¿Has olvidado tu contraseña?
¿No tienes cuenta? Registrarse
Top
 BADERNA okolica-građevinsko zemljište
104.000 EUR
 POREČ okolica-obiteljska kuća sa 5 spavačć..
550.000 EUR
 58' Azimut 58 Atlantis 2016
1.225.700 EUR
 539' Cruise Ship 448 Passengers 1981
11.634.000 EUR
 34' Sea Ray 340 Sundancer 2002
69.700 EUR
 50' Cruisers Yachts cantius 2018
909.900 EUR
 133' IAG Tri-Deck Motor Yacht 2016
12.880.500 EUR
 49' DeFever Pilothouse 2004
331.600 EUR
 Chevrolet Equinox Equinox
14.100 EUR
 Ford Explorer Explorer
51.900 EUR
 KraftfahrerCE im Nahverkehr (w/m)
 Ford F-150 F-150
31.900 EUR
 Ford Focus Focus
12.100 EUR
 72' Burger 72 Cockpit Motoryacht 1961
382.300 EUR
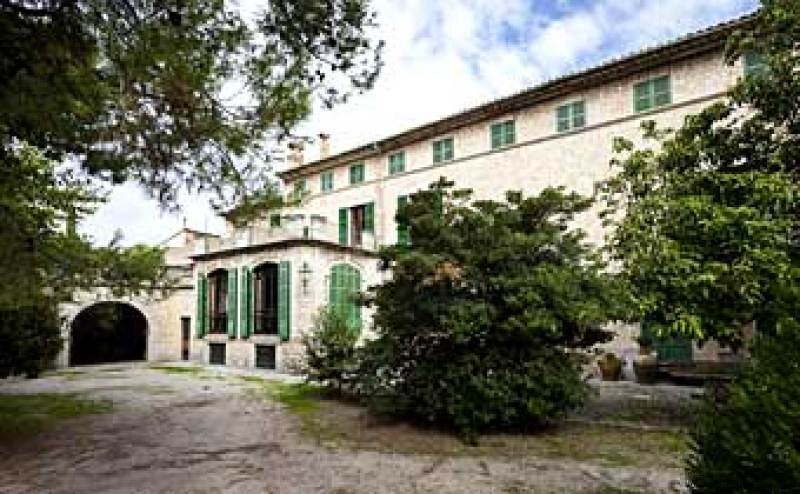
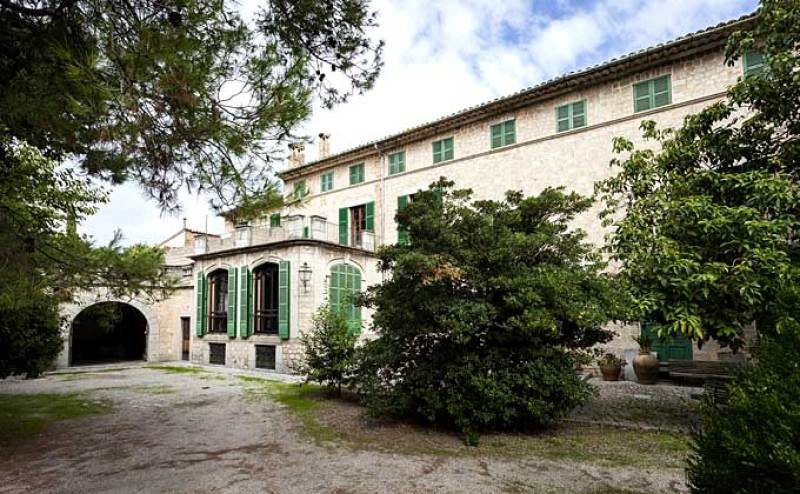
Villa From The Beginning Of The 20th..
Ubicación
Europa › España › Islas Baleares
Fecha de publicación: 29.03.2017 a las 19:11
Fecha de caducidad: 17.02.2031 a las 11:23
Número de visitas: 153
ID del anuncio 417215
Datos técnicos
Uso
Venta
Descripción
Villa from the beginning of the 20th century with spectacular gardens...
A large manorial building, located only a minute walk from the main square, Soller's centre. It has approx. 1.529 m2 living space on 3 floors plus basement. From the entrance hall you reach three living rooms, the library, the kitchen and pantry, a toilet, a bedroom and the dining room, which can hold many guests...On the first floor the hall leads to three large bedrooms with en-suite bathrooms and walk-in wardrobes and two further bedrooms with a central bathroom, as well as the laundry room and a sunny terrace overlooking the private gardens.
The second floor is an open space, which can be converted into many more rooms and until now has been used as a studio and for storage. The property has its own oil factory in the basement, next to the boiler room. There is also a garage with space for two cars. The property is in need of a careful refurbishment respecting the original caracter and has great potential.
The magnificent gardens give maximum privacy to the house and are divided into different areas with a large stone fountain and centenarian trees. Furthermore it has a constructable space of approx. 1.750 m2, which is currently used as parking and which used to be a tennis court.
A property in the heart of Soller!
Summary: 6 bedrooms, 5 bathrooms, 1 toilet, large living rooms, possibility to make more bedrroms, extra constructable are of 1.750 m2, parking, magnificent gardens.
A large manorial building, located only a minute walk from the main square, Soller's centre. It has approx. 1.529 m2 living space on 3 floors plus basement. From the entrance hall you reach three living rooms, the library, the kitchen and pantry, a toilet, a bedroom and the dining room, which can hold many guests...On the first floor the hall leads to three large bedrooms with en-suite bathrooms and walk-in wardrobes and two further bedrooms with a central bathroom, as well as the laundry room and a sunny terrace overlooking the private gardens.
The second floor is an open space, which can be converted into many more rooms and until now has been used as a studio and for storage. The property has its own oil factory in the basement, next to the boiler room. There is also a garage with space for two cars. The property is in need of a careful refurbishment respecting the original caracter and has great potential.
The magnificent gardens give maximum privacy to the house and are divided into different areas with a large stone fountain and centenarian trees. Furthermore it has a constructable space of approx. 1.750 m2, which is currently used as parking and which used to be a tennis court.
A property in the heart of Soller!
Summary: 6 bedrooms, 5 bathrooms, 1 toilet, large living rooms, possibility to make more bedrroms, extra constructable are of 1.750 m2, parking, magnificent gardens.
Equipamiento y extras +
Calculadora de préstamos +
Reseñas +
Reseñas (0)
★ Escribe una reseñaTodavía no hay reseñas — sé el primero en compartir tu experiencia.
★ Escribe una reseña


