
Coches y camiones
4.150 anuncios
Abrir Coches y camiones →4.150 anuncios activos
Coches4.021
Piezas para coches51
Motos y ciclomotores35
Piezas para motos3
Camiones10
Piezas para camiones2
Vehículos comerciales11
Piezas para vehículos comerciales0
Autocaravanas4
Equipamiento para coches5
Vehículos clásicos5
Equipamiento para motos0
Equipamiento para camiones0
Equipamiento para vehículos comerciales0
Servicios y tiendas2
Intercambio/Se busca1
Inmuebles
484.742 anuncios
Abrir Inmuebles →484.742 anuncios activos
Terrenos edificables26.695
Terrenos agrícolas766
Locales comerciales19.650
Casas prefabricadas36
Pisos70.687
Casas184.820
Garajes y plazas de aparcamiento221
Habitaciones115
Pisos82.280
Casas de vacaciones1.936
Hoteles784
Villas77.505
Restaurantes124
Otros18.249
Hospitales, oficinas de correos3
Fincas y terrenos871
Maquinaria y herramientas
246 anuncios
Abrir Maquinaria y herramientas →246 anuncios activos
Carretillas elevadoras3
Dispositivos electrónicos13
Equipamiento de hostelería16
Equipamiento para comercios10
Herramientas eléctricas5
Herramientas manuales4
Instrumentos de medición2
Maquinaria agrícola79
Maquinaria de construcción18
Maquinaria de procesamiento7
Maquinaria forestal2
Otra maquinaria78
Otras herramientas9
Marketplace
Granja y caballos10
Arte y artistas60
Antigüedades12
Salud y medicina87
Ropa y confección66
Teléfonos móviles188
Hoteles, viajes, turismo18.415
Mascotas y animales1.121
Para niños y bebés13
Náutica y aviación24.220
Informática y electrónica155
Servicios1.108
Libros y revistas7
Instrumentos musicales41
Empleo2.512
Hogar y jardín379
Deportes y fitness105
Contactos7
Audio, vídeo, foto57
Entretenimiento13
Todos los demás256
¿Has olvidado tu contraseña?
¿No tienes cuenta? Registrarse
Top
 539' Cruise Ship 448 Passengers 1981
11.634.000 EUR
 34' Sea Ray 340 Sundancer 2002
69.700 EUR
 50' Cruisers Yachts cantius 2018
909.900 EUR
 133' IAG Tri-Deck Motor Yacht 2016
12.880.500 EUR
 49' DeFever Pilothouse 2004
331.600 EUR
 Chevrolet Equinox Equinox
14.100 EUR
 Ford Explorer Explorer
51.900 EUR
 KraftfahrerCE im Nahverkehr (w/m)
 Ford F-150 F-150
31.900 EUR
 Ford Focus Focus
12.100 EUR
 72' Burger 72 Cockpit Motoryacht 1961
382.300 EUR
 Wolverine A-14-22 Processor for sale..
11.900 EUR
 Internacionalni sajam pršuta u Tinjanu, 18..
10 EUR
 Rab, Mali Palit - građevinsko zemljište 2...
498.000 EUR
VILLA GOLFE
Ubicación
Europa › Portugal
Fecha de publicación: 13.04.2015 a las 21:58
Fecha de caducidad: 27.06.2031 a las 12:58
Número de visitas: 168
ID del anuncio 56685
Datos técnicos
Uso
Venta
Superficie de la propiedad
484 m²
Dormitorios
4
Planta
5
Descripción
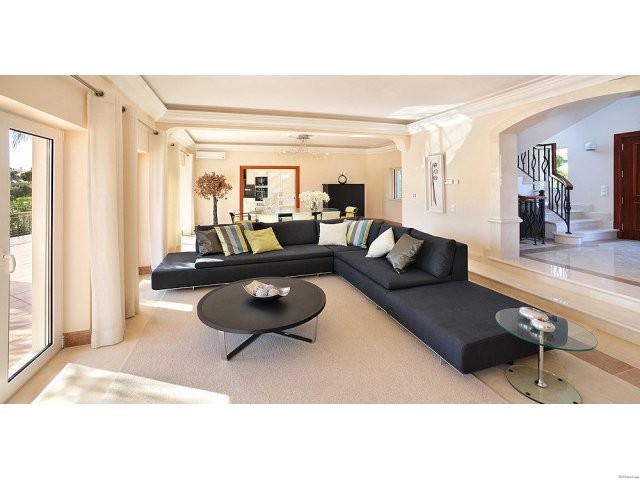
This Stunning frontline golf villa overlooks the Royal Course at Vale do Lobo and its enviable position affords inspiring fairway views and a real sense of privilege. The architectural signature is contemporary with a character enriched by subtle Portuguese and Mediterranean flourishes. Inside, the double-height entrance hall showcases a spectacular brickwork ceiling mosaic – a truly impressive introduction. The open plan living areas embrace beautifully crafted Italian furniture of a styled and refined simplicity, a carefully studied distinction that’s carried through to the kitchen. Here, elegance is blended with sophistication and the effect is sublime. Muted tones and colour-coordinated fabrics fashion the ground floor bedroom suites and those on the upper level. American cherry wood finishings in the bathrooms preserve the sophisticated look. The master suite opens on to a private terrace where an enhanced perspective of the greens can be appreciated. The exterior patio provides an excuse for relaxing and entertaining in the sun: the barbecue sits under a sturdy pergola. An emerald garden landscaped with sturdy umbrella pine and swaying palmeiras provides pleasing contrast against the glossy blue wash of the swimming pool.
-2 ensuite bedrooms on ground floor with direct access to garden. Top floor master suite affords golf views from private terrace. A second bedroom shares a similar perspective
-Roca and Sanitana fittings used in bathrooms. Zenite taps. Surfaces travertino stone
-Heated towel rails
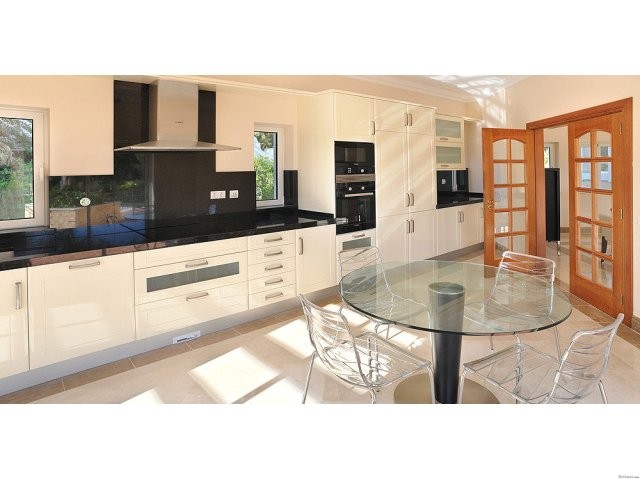
-Contemporary styled Bosch kitchen with hob, double microwave oven, double fridge-freezer and dishwasher. Direct access to barbecue pergola
-Italian Calligaris kitchen table and chairs
-Fully equipped laundry room
-Open plan lounge with Italian Vibieffe sofa unit. Dining area features Italian Giorgetti table and chairs
-Wood fireplace set in marble hearth
-Moleanos exterior tiles used throughout
-American cherry wood cabinetry
-Basement level reception area follows through to second and third room suitable for storage, games room or gymnasium
-Utility room and laundry
-Central vacuum cleaning system
-Double garage with automatic gate
-Double glazing
-Solar panelling
-Thermal blinds with remote master control
-Under floor heating
-Central movement sensor alarm system
-CCTV security surveillance
-BTV safe in master suite
-Large swimming pool with remote control thermal cover
-Separate garage
-Landscaped garden with automatic irrigation and illumination
- REF: TB09.21477
-2 ensuite bedrooms on ground floor with direct access to garden. Top floor master suite affords golf views from private terrace. A second bedroom shares a similar perspective
-Roca and Sanitana fittings used in bathrooms. Zenite taps. Surfaces travertino stone
-Heated towel rails
-Contemporary styled Bosch kitchen with hob, double microwave oven, double fridge-freezer and dishwasher. Direct access to barbecue pergola
-Italian Calligaris kitchen table and chairs
-Fully equipped laundry room
-Open plan lounge with Italian Vibieffe sofa unit. Dining area features Italian Giorgetti table and chairs
-Wood fireplace set in marble hearth
-Moleanos exterior tiles used throughout
-American cherry wood cabinetry
-Basement level reception area follows through to second and third room suitable for storage, games room or gymnasium
-Utility room and laundry
-Central vacuum cleaning system
-Double garage with automatic gate
-Double glazing
-Solar panelling
-Thermal blinds with remote master control
-Under floor heating
-Central movement sensor alarm system
-CCTV security surveillance
-BTV safe in master suite
-Large swimming pool with remote control thermal cover
-Separate garage
-Landscaped garden with automatic irrigation and illumination
- REF: TB09.21477
Equipamiento y extras +
Calculadora de préstamos +
Reseñas +
Reseñas (0)
★ Escribe una reseñaTodavía no hay reseñas — sé el primero en compartir tu experiencia.
★ Escribe una reseña
Anuncios similares
-

-


-


-


-
 1.360.000 EUR
Villa for sale in Moraira (Pla del Mar) Costa..
 1.360.000 EUR
Villa for sale in Moraira (Pla del Mar) Costa..