
Auto e camion
4.150 annunci
Apri Auto e camion →4.150 annunci attivi
Immobili
484.740 annunci
Apri Immobili →484.740 annunci attivi
Macchinari e utensili
245 annunci
Apri Macchinari e utensili →245 annunci attivi
Marketplace
Fattoria e cavalli10
Arte e artisti60
Antiquariato12
Salute e medicina87
Abbigliamento e moda66
Cellulari188
Hotel, viaggi, turismo18.415
Animali1.114
Per bambini e neonati13
Nautica e aviazione24.220
Computer ed elettronica155
Servizi1.108
Libri e riviste7
Strumenti musicali40
Lavoro2.512
Casa e giardino379
Sport e fitness105
Incontri7
Audio, video, foto57
Intrattenimento13
Tutti gli altri256
Password dimenticata?
Non hai un account? Registrati
Top
 Multifunkcionalni Marketplace Retemax s ve..
85.000 EUR
 Zemljište u Barbarigi s potencijalom
39.410 EUR
 Banjole! Trosoban stan u novogradnji! 5 mi..
450.000 EUR
 Luksuzni resort s krovnim infinity bazenom..
846.580 EUR
 ŠUMA VARAŽDINSKE TOPLICE
9.500 EUR
 Marčana, Loborika, građevinsko zemljište.
87.500 EUR
 Prodajem plac Novi Sad-Veternik
42.000 EUR
 Hala 750m2 Novi Sad
3.500 EUR
 Vila Anđelina-Valjevo
69.999 EUR
 IMT 539
6.000 EUR
 Nissan Juke
17.900 EUR
 Mitsubishi Space Star
4.300 EUR
 Novi Vinodolski, 1s+db, balkon, pogled
179.000 EUR
 Izdajem smestaj za radnike Jarkovci-Indjij..
80 EUR
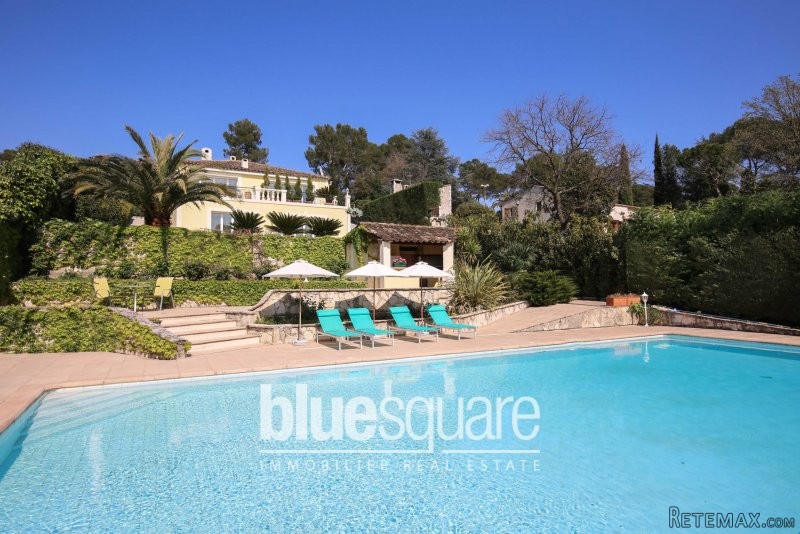
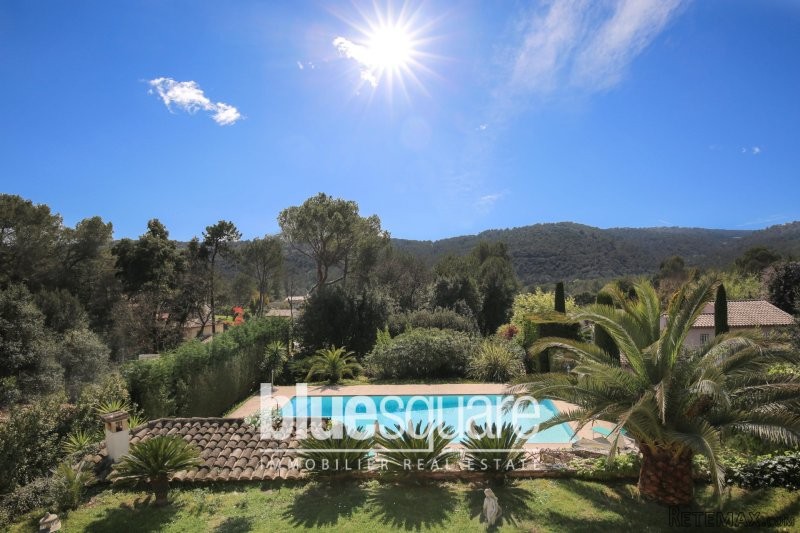
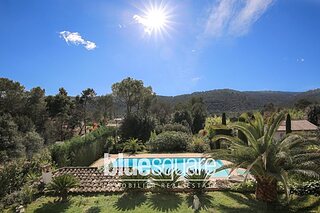
Villa of 290 m2 in Biot
Località
Europa › Francia
Data di inserimento: 17.04.2017 alle 09:25
Data di scadenza: 17.02.2031 alle 11:23
Visualizzazioni: 380
ID annuncio 568586
Dati tecnici
Destinazione d’uso
Vendita
Superficie
290 m²
Camere da letto
4
Descrizione
Villa in Biot, at the boundaries of Valbonne, located in a sought after residential area, renovated and air-conditioned villa of 290 m2 with stunning panoramic views and a garden of 2600 m2 with swimming pool.Close to internationals schools.On two levels, it consists of a spacious living room of 80 m2 with fireplace opening onto a beautiful south facing terrace with panoramic views on the hills, a large open plan kitchen equipped with a back kitchen, an en suite bedroom and a guest toilets.On the garden level, two beautiful large suites with dressing, one bedroom en suite, a large office, laundry and wine cellar.Large pool with pool house.Many parking. We are delighted to welcome you to our latest selection of Blue Square properties. We have offices throughout the coast to help you sell or purchase a property.
Blue Square's global marketing and local expertise has allowed us to become the real estate company of choice on the coast. Unsurpassable customer service is our priority. Our experienced, multi-lingual team of property hunters seek the very best properties for
you. We have also launched 'Blue Square Aftersales' which means not only do you get a first class customer experience during the selling or buying process, we are here for you always.
We hope you enjoy our selection of properties and remember this is just a selection of our database of 3500 properties so please do call one of our British consultants to discuss your project.
anbieternr:2051736
Villa de 290 m2 situee a la limite de Valbonne, dans un quartier residentiel recherche de Biot, proche des ecoles et des lycees internationaux.Totalement renovee et climatisee, elle offre de superbes vues panoramiques et un jardin de 2600 m2 avec piscine et son pool house.Sur deux niveaux, elle se compose d'un spacieux salon de 80 m2 avec cheminee ouvrant sur une belle terrasse exposee sud avec vue sur les collines, une grande cuisine ouverte equipee avec une arriere cuisine, une chambre en suite et wc invites.Au rez de jardin, deux belles suites avec dressing, une chambre en suite, un grand bureau, une buanderie et une cave a vins.Nombreux parkings.
Blue Square's global marketing and local expertise has allowed us to become the real estate company of choice on the coast. Unsurpassable customer service is our priority. Our experienced, multi-lingual team of property hunters seek the very best properties for
you. We have also launched 'Blue Square Aftersales' which means not only do you get a first class customer experience during the selling or buying process, we are here for you always.
We hope you enjoy our selection of properties and remember this is just a selection of our database of 3500 properties so please do call one of our British consultants to discuss your project.
anbieternr:2051736
Villa de 290 m2 situee a la limite de Valbonne, dans un quartier residentiel recherche de Biot, proche des ecoles et des lycees internationaux.Totalement renovee et climatisee, elle offre de superbes vues panoramiques et un jardin de 2600 m2 avec piscine et son pool house.Sur deux niveaux, elle se compose d'un spacieux salon de 80 m2 avec cheminee ouvrant sur une belle terrasse exposee sud avec vue sur les collines, une grande cuisine ouverte equipee avec une arriere cuisine, une chambre en suite et wc invites.Au rez de jardin, deux belles suites avec dressing, une chambre en suite, un grand bureau, une buanderie et une cave a vins.Nombreux parkings.
Dotazioni e optional +
Calcolatore del prestito +
Recensioni +
Recensioni (0)
★ Scrivi una recensioneAncora nessuna recensione — sii il primo a condividere la tua esperienza.
★ Scrivi una recensione
Annunci simili
-

-


-


-


-
 1.360.000 EUR
Villa for sale in Moraira (Pla del Mar) Costa..
 1.360.000 EUR
Villa for sale in Moraira (Pla del Mar) Costa..