
Avtomobili in tovornjaki
4.150 oglasov
Odpri Avtomobili in tovornjaki →4.150 aktivnih oglasov
Avtomobili4.021
Deli za avtomobile51
Motorna kolesa in mopedi35
Deli za motorna kolesa3
Tovornjaki10
Deli za tovornjake2
Gospodarska vozila11
Deli za gospodarska vozila0
Avtodomi4
Oprema za avtomobile5
Starodobniki5
Oprema za motorna kolesa0
Oprema za tovornjake0
Oprema za gospodarska vozila0
Storitve in trgovine2
Menjava/Iščem1
Nepremičnine
484.739 oglasov
Odpri Nepremičnine →484.739 aktivnih oglasov
Stroji in orodje
245 oglasov
Odpri Stroji in orodje →245 aktivnih oglasov
Marketplace
Kmetija in konji10
Umetnost in umetniki60
Starine12
Zdravje in medicina87
Oblačila in konfekcija66
Mobilni telefoni188
Hoteli, potovanja, turizem18.415
Hišni ljubljenčki in živali1.115
Za otroke in dojenčke13
Navtika in letalstvo24.220
Računalništvo in elektronika155
Storitve1.108
Knjige in revije7
Glasbila40
Zaposlitev2.512
Dom in vrt379
Šport in fitnes105
Osebni stiki7
Avdio, video, foto57
Zabava13
Vse ostalo256
Ste pozabili geslo?
Nimate računa? Registracija
Top
 Marval (Haute Vienne/Dordogne Border) - Re..
290.000 EUR
 Nr Rocamadour (Lot) - An excellent tourist..
748.800 EUR
 Istra zemljište za prodaju 4.047 m2
38.000 EUR
 Kupujem stan ili kuću
1 EUR
 Zagreb, Dugave, pekara ili fast food, 97m2..
165.000 EUR
 Toyota Yaris 1.5 Life
11.950 EUR
 Peugeot 3008 1.6eHDi
13.000 EUR
 Renault Megane 1.6
6.950 EUR
 Nissan Qashqai 1.6 Acenta
14.950 EUR
 Opel Astra 1.6 CDTi
14.950 EUR
 Honda Civic 1.8 VTEC
6.950 EUR
 Nissan Qashqai 2.0 Acenta
12.950 EUR
 Seat Ibiza 1.6
9.450 EUR
 Mercedes A-class 180 D AMG-Line
29.950 EUR
Villa Onyx
Lokacija
Evropa › Španija
Objavljeno: 05.04.2017 ob 23:19
Datum poteka: 17.02.2031 ob 11:23
Število ogledov: 307
Šifra oglasa 535222
Tehnični podatki
Namen
Prodaja
Leto gradnje
2016
Površina
480 m²
Spalnice
5
Kopalnice
6
Opis
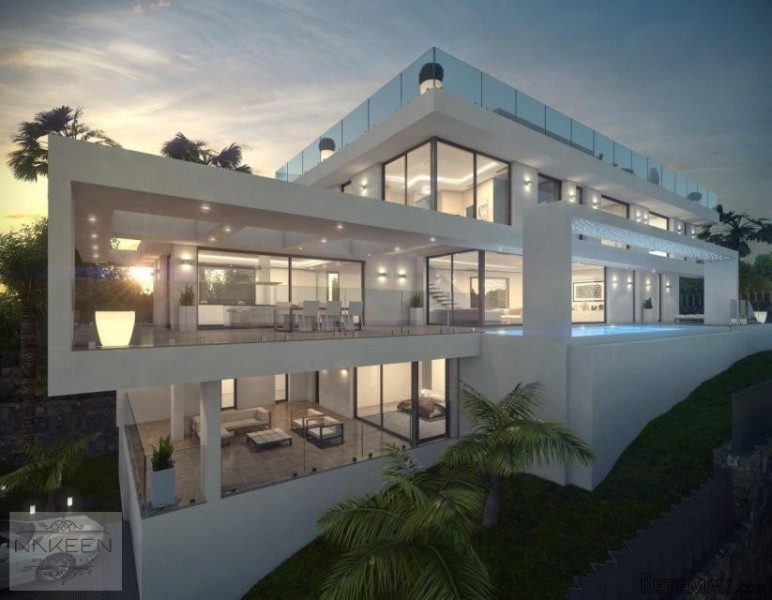
This 480 m2 luxury Project Villa Onyx is located in the beach area known as La Barraca, one of the most exclusive and prestigious areas of Costa Blanca. The 1150 m2 plot is located about 50 m from the beach access.
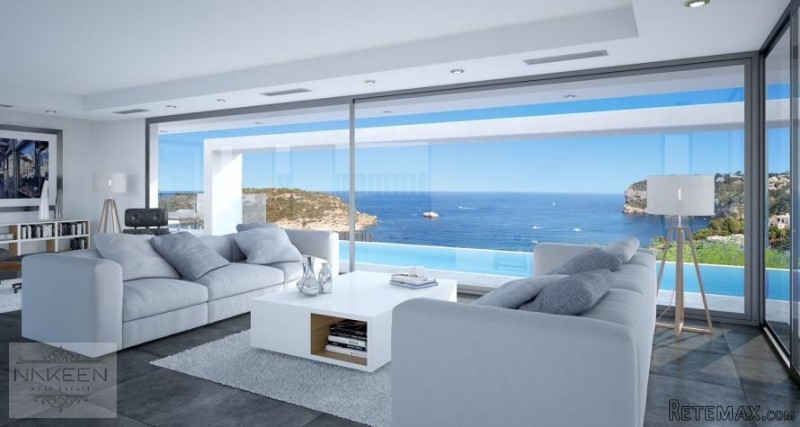
This modern Villa is spread over 4 floors and it perfectly adapts to the shape of the plot. Thanks to the large windows of the living area you can enjoy the spectacular views of the sea and the landscape.
When entering to the house we will find a double height hall that connects the different levels. The Villa has a garage for 2 cars and lift.
On the first floor of the Villa we can find 2 bedrooms, both with private bathroom and large integrated cupboards. Both rooms have access to a private terrace. On the same floor you will also find the spa area with an exquisitely designed English Patio that helps create a unique atmosphere of relaxation and comfort. The SPA has an indoor pool, sauna and bathroom.
On the main floor of he Villa a stylish living room with a total area of 100 m2, a fully equipped kitchen an exquisite dining room and a guest toilet are located. From here you have direct access to the terrace with infinity pool and wonderful sea views.
The second and last floor of the villa has two bedrooms and the master bedroom, all of them with their own bathrooms and breathtaking sea views. The master bedroom has an additional large dressing room and private terrace.
The outdoor living spaces have a unique design with a variety of textures, materials and vegetation that frame and enhance the beauty of the surroundings.
Design and construction of this Villa are completely carried out by MIRALBO URBANA, a well-known and respected architectural and construction company on the Costa Blanca.
Details Swimming pool: Private Garden: Modern Views: Sea and Mountains Orientation: South East Year built: 2016 Air conditioning: Central hot/cold Central heating: Central heating Kitchen: Full italian design kitchen Alarm: Connected alarm Parking: Carport/2 cars Distances Airport: 80 km Sea: 3 km City centre: 1 km Areas House area: 480 m2 Plot area: 1150 m2 Terraces area: 150 m2 Characteristics White goods Utility room Fitted wardrobes
This modern Villa is spread over 4 floors and it perfectly adapts to the shape of the plot. Thanks to the large windows of the living area you can enjoy the spectacular views of the sea and the landscape.
When entering to the house we will find a double height hall that connects the different levels. The Villa has a garage for 2 cars and lift.
On the first floor of the Villa we can find 2 bedrooms, both with private bathroom and large integrated cupboards. Both rooms have access to a private terrace. On the same floor you will also find the spa area with an exquisitely designed English Patio that helps create a unique atmosphere of relaxation and comfort. The SPA has an indoor pool, sauna and bathroom.
On the main floor of he Villa a stylish living room with a total area of 100 m2, a fully equipped kitchen an exquisite dining room and a guest toilet are located. From here you have direct access to the terrace with infinity pool and wonderful sea views.
The second and last floor of the villa has two bedrooms and the master bedroom, all of them with their own bathrooms and breathtaking sea views. The master bedroom has an additional large dressing room and private terrace.
The outdoor living spaces have a unique design with a variety of textures, materials and vegetation that frame and enhance the beauty of the surroundings.
Design and construction of this Villa are completely carried out by MIRALBO URBANA, a well-known and respected architectural and construction company on the Costa Blanca.
Details Swimming pool: Private Garden: Modern Views: Sea and Mountains Orientation: South East Year built: 2016 Air conditioning: Central hot/cold Central heating: Central heating Kitchen: Full italian design kitchen Alarm: Connected alarm Parking: Carport/2 cars Distances Airport: 80 km Sea: 3 km City centre: 1 km Areas House area: 480 m2 Plot area: 1150 m2 Terraces area: 150 m2 Characteristics White goods Utility room Fitted wardrobes
Oprema in dodatki +
Kreditni kalkulator +
Mnenja +
Mnenja (0)
★ Napišite mnenjeŠe ni mnenj — bodite prvi in delite svojo izkušnjo.
★ Napišite mnenje
Podobni oglasi
-

-


-


-


-
 1.360.000 EUR
Villa for sale in Moraira (Pla del Mar) Costa..
 1.360.000 EUR
Villa for sale in Moraira (Pla del Mar) Costa..