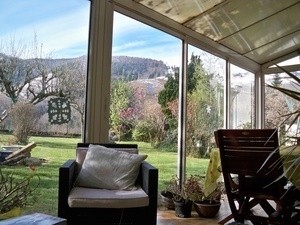
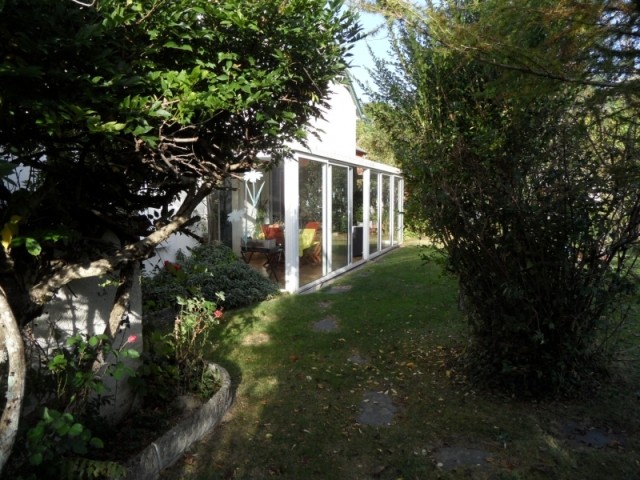
The ground floor includes kitchen, entrance hall, lounge, dining room, large conservatory, two bedrooms, one family bathroom plus separate WC. Access to the house is obtained via either the connecting garage door which leads directly into the kitchen, or via the front door which leads directly into the entrance hall. he light and airy kitchen is 113.02 square feet (10.50 square metres) and is equipped with integrated hob and sink. It has fitted wooden cupboards throughout and one radiator. The lounge is 113.34 square feet (10.53 square metres). It has an open aspect and leads directly into the large, bright dining room, which in turn leads to the conservatory. The lounge overlooks the garden and features one radiator plus cosy woodburner. The family dining room is 193.97 square feet (18.02 square metres). It has one radiator and double doors leading directly into the conservatory. A wooden spiral staircase in the entrance hall leads to the second floor 2nd FLOOR : The second floor offers a master bedroom, one more bedroom with playroom attached, plus one family bathroom with WC. There is also attic space which has scope for renovation to create extra rooms. Bedroom three is 150.69 square feet (14 square metres) and offers laminate flooring and one radiator. There are commanding views across to Bagneres de Bigorre and an adjoining light and spacious (26.91 square feet/2.5 square metres) playroom with internal shutters.
Habitable Area
144 m2
Land Size
700 m2
Pool
No
Bedrooms
4
Bathrooms
2
Receptions
Tax Fonciere
€ 984.00
Heating:
Mains Gas
Condition:
Setting:
Neighbours:
Drainage:
Outbuildings
No
Generate Income
No

 Buick
 Istra – 12.233 m² prostrano zemljište, mir..
 Cancelada, Marbella-Estepona, , 4..
 Empfangsmitarbeiter (m/w)
 63' Marquis 2013
 93' Custom 93' Fast Ferry 2011
 103' Custom Fast Catamaran Ferry 2002
 341' Custom Geared RoRo Cargo Ships 1..
 33' Cobalt 336 2013
 36' Nor-Tech 3600 Supercat 2005
 68' Symbol 2005
 80' Azimut 80 Carat Flybridge 2006
 159' Feadship 1987
 77' President Custom 750 Enclosed Bri..