
Voitures et camions
4.150 annonces
Ouvrir Voitures et camions →4.150 annonces actives
Voitures4.021
Pièces pour voitures51
Motos et cyclomoteurs35
Pièces pour motos3
Camions10
Pièces pour camions2
Véhicules utilitaires11
Pièces pour véhicules utilitaires0
Camping-cars4
Équipement pour voitures5
Véhicules de collection5
Équipement pour motos0
Équipement pour camions0
Équipement pour véhicules utilitaires0
Services et magasins2
Échange/Recherche1
Immobilier
484.743 annonces
Ouvrir Immobilier →484.743 annonces actives
Terrains à bâtir26.694
Terrains agricoles766
Locaux commerciaux19.650
Maisons préfabriquées36
Appartements70.689
Maisons184.820
Garages et parkings221
Chambres115
Appartements82.280
Maisons de vacances1.936
Hôtels784
Villas77.505
Restaurants124
Autres18.249
Hôpitaux, bureaux de poste3
Fermes et terrains871
Machines et outils
245 annonces
Ouvrir Machines et outils →245 annonces actives
Marketplace
Ferme et chevaux10
Art et artistes60
Antiquités12
Santé et médecine87
Vêtements et habillement66
Téléphones mobiles188
Hôtels, voyages, tourisme18.415
Animaux de compagnie et autres animaux1.118
Pour enfants et bébés13
Nautisme et aviation24.220
Ordinateurs et électronique155
Services1.107
Livres et magazines7
Instruments de musique40
Emploi2.512
Maison et jardin379
Sports et fitness105
Rencontres7
Audio, vidéo, photo57
Divertissement13
Tous les autres256
Mot de passe oublié ?
Vous n'avez pas de compte ? S'inscrire
Top
 50' Marquis 500 Sport Coupe 2009
515.200 EUR
 70' Azimut 70 Flybridge Trade In 2010
1.287.200 EUR
 70' Elliott Custom Luxury Sports Fish..
245.100 EUR
 65' Bering Pilothouse 2013
1.657.800 EUR
 30' Regal 30 Express 2015
91.400 EUR
 22' Robalo R227 Dual Console 2018
 62' Prestige 620 Flybridge 2014
909.900 EUR
 74' Ocean Alexander 74 Open Flybridge..
1.910.500 EUR
 90' Custom Boundless 2009
573.400 EUR
 85' Aicon Flybridge 2006
2.659.200 EUR
 44' Leopard 44 2014
394.700 EUR
 55' Cape Horn Yachts 55 2000
498.600 EUR
 Višnjan, imanje za obnovu s pogledom na mo..
215.000 EUR
 Kuća Žbandaj, 3 spavaće sobe i bazen
275.000 EUR
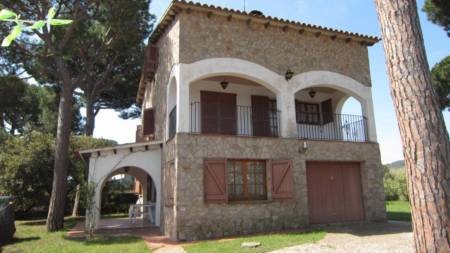
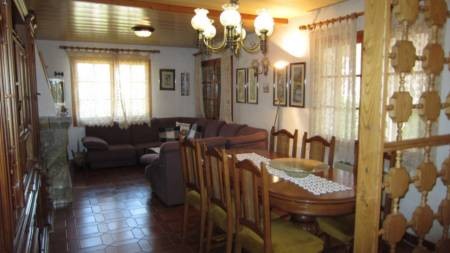
VILLA WITH PLOT IN TORRE SIMONA..
Localisation
Europe › Espagne
Date d'ajout: 13.05.2015 à 07:26
Date d'expiration: 27.06.2031 à 12:58
Nombre de vues: 100
ID de l'annonce 272066
Caractéristiques techniques
Destination
Vente
Année de construction
1979
Surface du bien
217 m²
Chambres
6
Étage
1
Description
Villa with plot in Torre Simona, a residential area from Mont-ras. The house counts with a plot of 824 m2, and it is distributed into 3 floors. We enter into the house on the ground floor where the porch is, we find a living-dining area with fireplace, a large independent kitchen, 1 shower room, and a 17 m2 garage, for one car. On the first level, there are 3 spacious double bedrooms, 1 bathroom and access to a terrace which faces to the garden. On the upper floor, there is the loft with wooden beams where there are 3 spacious bedrooms, 2 of them with chimneys, 1 bathroom with shower and a workshop tools. This is a very bright house and all rooms are exterior. In the garden, there is an small house where the bbq is. House Built surface: 217m2 Garden house Built Surface: 18m2 Plot Surface: 824 m2 Or.: South-East Year of Const.: 1979 PURCHASE EXPENSES: 10% ITP TAX + NOTARY + REGISTRATION
Équipements et options +
Simulateur de crédit +
Avis +
Avis (0)
★ Rédiger un avisPas encore d'avis — soyez le premier à partager votre expérience.
★ Rédiger un avis
Annonces similaires
-

-


-


-


-
 1.360.000 EUR
Villa for sale in Moraira (Pla del Mar) Costa..
 1.360.000 EUR
Villa for sale in Moraira (Pla del Mar) Costa..