
Autos und Lkw
4.150 Anzeigen
Öffnen Autos und Lkw →4.150 aktive Anzeigen
Immobilien
484.739 Anzeigen
Öffnen Immobilien →484.739 aktive Anzeigen
Maschinen und Werkzeuge
245 Anzeigen
Öffnen Maschinen und Werkzeuge →245 aktive Anzeigen
Marketplace
Landwirtschaft und Pferde10
Kunst & Künstler60
Antiquitäten12
Gesundheit und Medizin87
Kleidung66
Handys188
Hotels, Reisen und Tourismus18.415
Haustiere und Tiere1.116
Für Kinder und Babys13
Nautik und Luftfahrt24.220
Computer & Elektronik155
Dienstleistungen1.108
Bücher und Zeitschriften7
Musikinstrumente40
Jobs2.512
Haus und Garten379
Sport und Fitness105
Kontaktanzeigen7
Audio, Video, Foto57
Unterhaltung13
Alle anderen256
Passwort vergessen?
Sie haben noch kein Konto? Registrieren
Top
 60' Hatteras 60 Motor Yacht 2009
1.059.500 EUR
 50' Viking 50 Motoryacht 1991
128.800 EUR
 23' Polar 2300 Walkaround 2005
27.800 EUR
 48' Fountain 48 Express Cruiser 2007
389.700 EUR
 88' Broward Raised Pilot House 1999
1.159.200 EUR
 39' Beneteau 393 2002
93.100 EUR
 34' Hatteras 34 Sportfish 1961
12.400 EUR
 28' Sea Ray 280 Sundancer 1990
15.700 EUR
 38' Duffy 38 2003
331.600 EUR
 33' Regal 3300 Bowrider 2018
 23' Pursuit 235 Dual Console 2018
 55' Viking 55 Convertible 2013
1.745.100 EUR
 50' Sunseeker Manhattan 50 2006
414.700 EUR
 44' Carver 43 Super Sport 2007
231.800 EUR
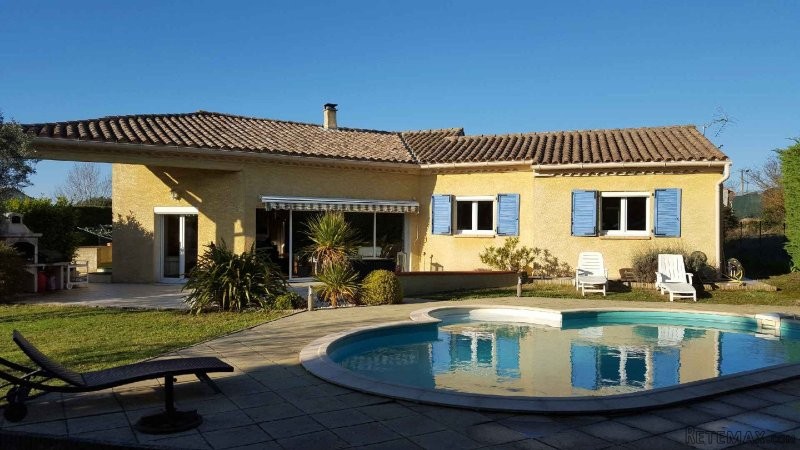
Villa With Swimming Pool And Views
Standort
Europa › Frankreich › Languedoc-Roussillon
Hinzugefügt am: 29.03.2017 um 19:11
Ablaufdatum: 17.02.2031 um 11:23
Seitenaufrufe: 329
Anzeigen-ID 420797
Technische Daten
Zweck
Verkauf
Grundstücksgröße
160 m²
Schlafzimmer
3
Badezimmer
1
Beschreibung
On the axis Limoux and Carcassonne, villa on one level, kitchen, living room - living room with fireplace, 3 bedrooms, loft, bathroom with shower, car shelter, garden shed, covered terrace. Plot of 1200 m2 with pool and views.
Entrance / hallway: 7.30 m2
Kitchen: 23.16 m2
Living room / lounge: 47.45 m2
Laundry / utility room: 7.30 m2
Hallway: 6.08 m2
WC: 1.57 m2
Bathroom with shower: 9.53 m2
Bedroom 1: 12.90 m2 with wardrobe
Bedroom 2: 15.14 m2 with wardrobe
Bedroom 3: 12.50 m2
Mezzanine: 25 m2.
Terrace
Garden shed
Carport
Pool 8 * 4m
Entrance / hallway: 7.30 m2
Kitchen: 23.16 m2
Living room / lounge: 47.45 m2
Laundry / utility room: 7.30 m2
Hallway: 6.08 m2
WC: 1.57 m2
Bathroom with shower: 9.53 m2
Bedroom 1: 12.90 m2 with wardrobe
Bedroom 2: 15.14 m2 with wardrobe
Bedroom 3: 12.50 m2
Mezzanine: 25 m2.
Terrace
Garden shed
Carport
Pool 8 * 4m
Ausstattung und Extras +
Kreditrechner +
Bewertungen +
Bewertungen (0)
★ Bewertung schreibenNoch keine Bewertungen — teilen Sie als Erster Ihre Erfahrung.
★ Bewertung schreiben
Ähnliche Anzeigen
-

-


-


-


-
 1.360.000 EUR
Villa for sale in Moraira (Pla del Mar) Costa..
 1.360.000 EUR
Villa for sale in Moraira (Pla del Mar) Costa..