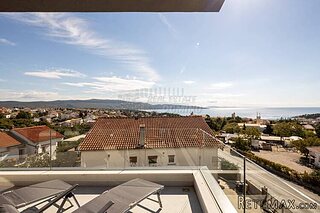
465.000 EUR
¿No tienes cuenta? Registrarse
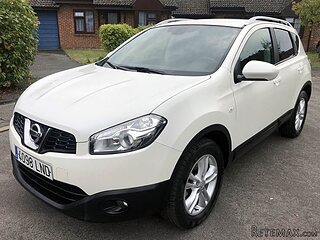 Nissan Qashqai 1.6 Acenta
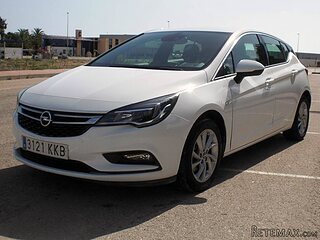 Opel Astra 1.6 CDTi
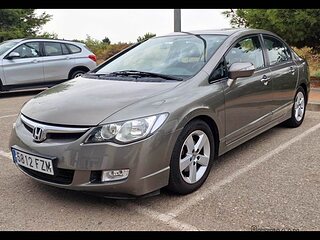 Honda Civic 1.8 VTEC
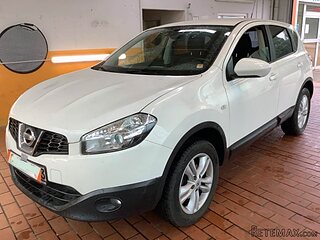 Nissan Qashqai 2.0 Acenta
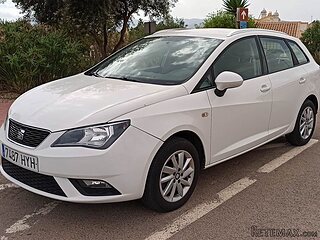 Seat Ibiza 1.6
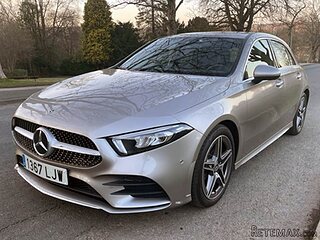 Mercedes A-class 180 D AMG-Line
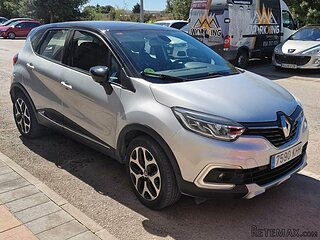 Renault Captur 1.5 DCi
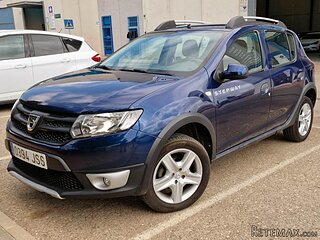 Dacia Sandero 1.5 DCi
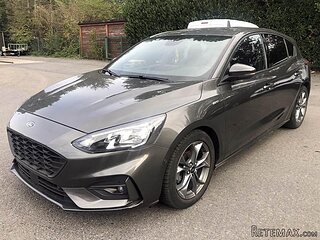 Ford Focus 1.5 TDCi ST-Line
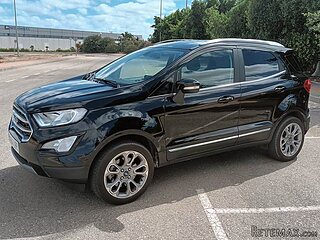 Ford EcoSport 1.0
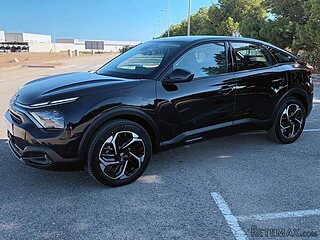 Citroen C4 1.2 Feel
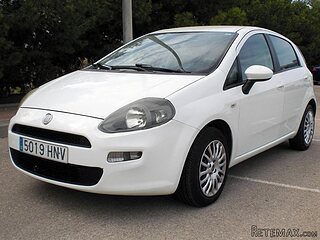 Fiat Punto 1.3 JTD
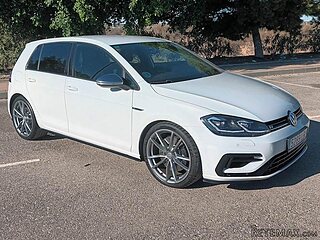 Volkswagen Golf R Auto 2.0 DSG
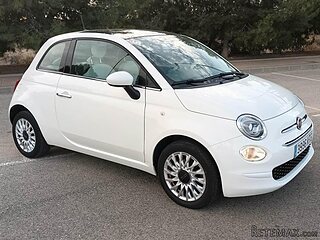 Fiat 500 Lounge 1.2






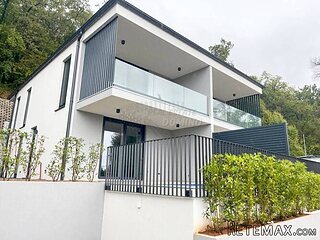
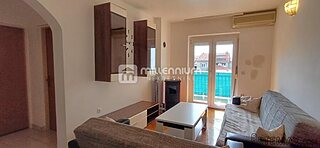

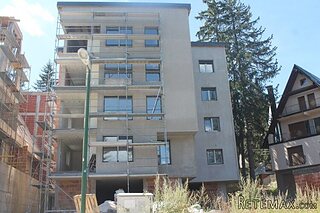

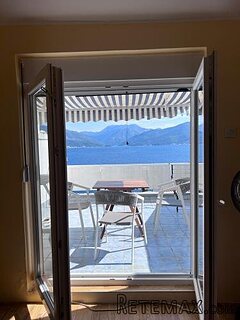
¡¡¡CONTACTO DIRECTO con compradores de Alemania, Inglaterra y otros países!!!