
Auto e camion
4.186 annunci
Apri Auto e camion →4.186 annunci attivi
Immobili
484.838 annunci
Apri Immobili →484.838 annunci attivi
Macchinari e utensili
281 annunci
Apri Macchinari e utensili →281 annunci attivi
Marketplace
Fattoria e cavalli13
Arte e artisti62
Antiquariato13
Salute e medicina113
Abbigliamento e moda70
Cellulari215
Hotel, viaggi, turismo18.423
Animali1.965
Per bambini e neonati14
Nautica e aviazione24.221
Computer ed elettronica197
Servizi1.308
Libri e riviste7
Strumenti musicali54
Lavoro2.530
Casa e giardino412
Sport e fitness116
Incontri12
Audio, video, foto78
Intrattenimento21
Tutti gli altri294
Password dimenticata?
Non hai un account? Registrati
Top
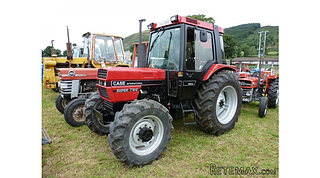 Traktor Case 885 xl
1 EUR
 38' Cabo 38 Express 2008
298.300 EUR
 Zetor 8441 Proxima
12.300 EUR
 Belarus 952
7.600 EUR
 Fendt 308
12.900 EUR
 John Deere 5720
15.200 EUR
 Sport Kawasaki Zx6R
1.490 EUR
 Garten Garnitur mit 6 stapelstühlen
280 EUR
 Scooter Piaggio Fly 50, silver
600 EUR
 Audi A6 2.0 TDI
4.500 EUR
 Квартира с ремонтом ,мебелью и техникой
83.000 EUR
 Holzhäcksler Holzschredder + Zapfwelle G
1.198 EUR
 DELL VOSTRO 200 INTEL CORE 2 DUO 4GB RAM
79 EUR
 Munkgatan 12, Munkfors
35.000 EUR


Village house
Località
Data di inserimento: 05.04.2017 alle 17:08
Data di scadenza: 17.02.2031 alle 11:23
Visualizzazioni: 186
ID annuncio 485874
Dati tecnici
Destinazione d’uso
Vendita
Superficie abitabile
190 m²
Camere da letto
4
Descrizione
Beautiful natural stone house with lots of character and a beautiful view located in the middle of a village with shops and services. The house offers a surface habitable of 190 m2 over 4 floors and is located on a plot of 747 m2.The layout is as follows; On the ground floor - Living room or shop of 30 m2 with wood stove and tiled floor, stairs to the 1st floor, dining room of 18m2 with door to the balcony, toilet, kitchen of 7,5 m2, storage room of 24 m2, living room of 29 m2 with fireplace and French windows giving access to a large covered terrace offering lovely views. 1st floor: 1 bedroom of 15 m2 with bathroom, separate WC, a large bedroom of 18,5 m2 and a bathroom of 5 m2. 2nd floor - 2 bedrooms of 15 m2 and 18,5 m2, bathroom and a storage room of 4 m2. 3rd floor an attic of 20 m2 ( the floor is insulated). In the basement is a vaulted cellar of 20 m2, a workshop of 26 m2 with a door leading to the garden. The workshop/cellar is also accessible from the street. Large garden of 600 m2 garden behind the house with a beautiful view.The house is structurally sound but the interior needs to be modernised. Heating via a wood stove and electric heaters. Everything is ready to be connected to the mains drainage. The roof was renovated in 2006.Located in the village of Arlanc with various shops within walking distance. The charming town of Ambert is a 15 minute drive away, as is the town of La Chaise Dieu, renowned for its music festival.Please contact Wim van de Ridder on 00 33 (0) 6 02 24 82 79 for more information and viewings.* Fees: % After taxes, charged to the seller (139 700 € fees excluded).
Dotazioni e optional +
Calcolatore del prestito +
Recensioni +
Recensioni (0)
★ Scrivi una recensioneAncora nessuna recensione — sii il primo a condividere la tua esperienza.
★ Scrivi una recensione
Annunci simili
-
 48.000 EUR
Kuća na prodaju Subotica-Bački Vinogradi
-

 251.000 EUR
Prodajem kucu na Zlatiboru
-
 990.000 EUR
Otok Krk,urbana vila

-
 360.000 EUR
Posedarje - Podgradina, kuća za odmor s bazenom!
 190.000 EUR
Na prodaju kuća u Banji Vrujci
-

 180.000 EUR
Prodajem kucu u Jagodini