
Autos und Lkw
4.150 Anzeigen
Öffnen Autos und Lkw →4.150 aktive Anzeigen
Immobilien
484.741 Anzeigen
Öffnen Immobilien →484.741 aktive Anzeigen
Maschinen und Werkzeuge
246 Anzeigen
Öffnen Maschinen und Werkzeuge →246 aktive Anzeigen
Marketplace
Landwirtschaft und Pferde10
Kunst & Künstler60
Antiquitäten12
Gesundheit und Medizin87
Kleidung66
Handys188
Hotels, Reisen und Tourismus18.415
Haustiere und Tiere1.121
Für Kinder und Babys13
Nautik und Luftfahrt24.220
Computer & Elektronik155
Dienstleistungen1.108
Bücher und Zeitschriften7
Musikinstrumente40
Jobs2.512
Haus und Garten379
Sport und Fitness105
Kontaktanzeigen7
Audio, Video, Foto57
Unterhaltung13
Alle anderen256
Passwort vergessen?
Sie haben noch kein Konto? Registrieren
Top
 Nissan Qashqai 1.6 Acenta
14.950 EUR
 Opel Astra 1.6 CDTi
14.950 EUR
 Honda Civic 1.8 VTEC
6.950 EUR
 Nissan Qashqai 2.0 Acenta
12.950 EUR
 Seat Ibiza 1.6
9.450 EUR
 Mercedes A-class 180 D AMG-Line
29.950 EUR
 Renault Captur 1.5 DCi
15.000 EUR
 Dacia Sandero 1.5 DCi
9.000 EUR
 Ford Focus 1.5 TDCi ST-Line
19.950 EUR
 Ford EcoSport 1.0
17.950 EUR
 Citroen C4 1.2 Feel
23.950 EUR
 Fiat Punto 1.3 JTD
6.950 EUR
 Volkswagen Golf R Auto 2.0 DSG
26.950 EUR
 Fiat 500 Lounge 1.2
10.950 EUR
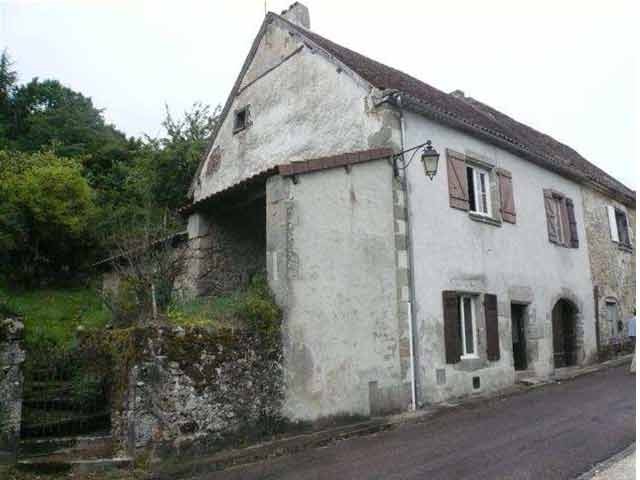
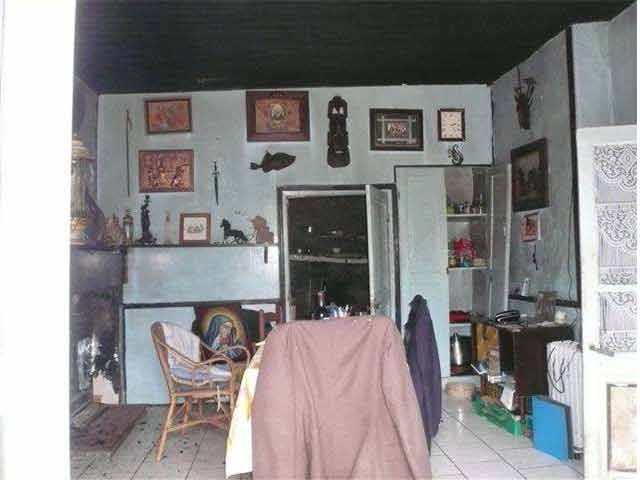
Village House To Renovate In North..
Standort
Europa › Frankreich
Hinzugefügt am: 24.04.2015 um 09:43
Ablaufdatum: 27.06.2031 um 12:58
Seitenaufrufe: 116
Anzeigen-ID 212433
Technische Daten
Zweck
Verkauf
Schlafzimmer
3
Badezimmer
1
Beschreibung
This stone house to renovate is located in the centre of a Perigord village with amenities and includes:
- entrance and staircases
- a cellar (-13 m2)
- a kitchen (-15.5 m2), tiled floor, fitted cupboard, fire place
- a multipurpose room of about 28 m2
- three bedrooms on the first floor (-13 m2, en suite -10 m2 and -16 m2), wooden floor
- a shower room en suite the bedroom in the middle
- a sitting room with fire place (-18 m2)
- convertible attic space through over of about 68 m2 (roof renewed in approx. 2007)
- a lean-to and attached pigsties
- an alley with two doors.
Attached garden for total 637 m2.
Energy class non-applicable.
Consommation conventionnelle :
9999 kWh ep/m2.an
Estimation des Gaz a effet de serre :
9999kg eqCO2/m2.an
- entrance and staircases
- a cellar (-13 m2)
- a kitchen (-15.5 m2), tiled floor, fitted cupboard, fire place
- a multipurpose room of about 28 m2
- three bedrooms on the first floor (-13 m2, en suite -10 m2 and -16 m2), wooden floor
- a shower room en suite the bedroom in the middle
- a sitting room with fire place (-18 m2)
- convertible attic space through over of about 68 m2 (roof renewed in approx. 2007)
- a lean-to and attached pigsties
- an alley with two doors.
Attached garden for total 637 m2.
Energy class non-applicable.
Consommation conventionnelle :
9999 kWh ep/m2.an
Estimation des Gaz a effet de serre :
9999kg eqCO2/m2.an
Ausstattung und Extras +
Kreditrechner +
Bewertungen +
Bewertungen (0)
★ Bewertung schreibenNoch keine Bewertungen — teilen Sie als Erster Ihre Erfahrung.
★ Bewertung schreiben
Ähnliche Anzeigen
-
 230.000 EUR
NA PRODAJU! Kuća Stepojevac kod Lazarevca
-
 113.000 EUR
Prizemna kuća modernog izgleda Velika Kladuša
 130.000 EUR
Na prodaju kuća i plac Vlasotince-Šišava
-
 150.000 EUR
Luksuzna kuća na samoj Drini
 110.000 EUR
Kuća u blizini rijeke Une Srbljani
-

 110.000 EUR
Na prodaju kuca u Lazarevcu
-
 62.000 EUR
Prodaje se kuća u Magliću-Bački Petrovac
 72.500 EUR
Na prodaju kuca u Sremskoj Mitrovici