
Voitures et camions
4.206 annonces
Ouvrir Voitures et camions →4.206 annonces actives
Voitures4.052
Pièces pour voitures67
Motos et cyclomoteurs37
Pièces pour motos3
Camions11
Pièces pour camions1
Véhicules utilitaires13
Pièces pour véhicules utilitaires0
Camping-cars4
Équipement pour voitures7
Véhicules de collection5
Équipement pour motos0
Équipement pour camions0
Équipement pour véhicules utilitaires1
Services et magasins3
Échange/Recherche2
Immobilier
484.860 annonces
Ouvrir Immobilier →484.860 annonces actives
Terrains à bâtir26.712
Terrains agricoles780
Locaux commerciaux19.654
Maisons préfabriquées38
Appartements70.695
Maisons184.864
Garages et parkings221
Chambres116
Appartements82.287
Maisons de vacances1.937
Hôtels784
Villas77.519
Restaurants124
Autres18.253
Hôpitaux, bureaux de poste3
Fermes et terrains873
Machines et outils
346 annonces
Ouvrir Machines et outils →346 annonces actives
Marketplace
Ferme et chevaux13
Art et artistes62
Antiquités19
Santé et médecine121
Vêtements et habillement70
Téléphones mobiles215
Hôtels, voyages, tourisme18.425
Animaux de compagnie et autres animaux1.944
Pour enfants et bébés14
Nautisme et aviation24.221
Ordinateurs et électronique197
Services1.393
Livres et magazines6
Instruments de musique54
Emploi2.532
Maison et jardin410
Sports et fitness115
Rencontres146
Audio, vidéo, photo77
Divertissement23
Tous les autres298
Mot de passe oublié ?
Vous n'avez pas de compte ? S'inscrire
Top
 Buick
Buick
1.000 EUR
 Istra – 12.233 m² prostrano zemljište, mir..
405.000 EUR
 Cancelada, Marbella-Estepona, , 4..
260.000 EUR
 Empfangsmitarbeiter (m/w)
 63' Marquis 2013
1.196.600 EUR
 93' Custom 93' Fast Ferry 2011
2.243.700 EUR
 103' Custom Fast Catamaran Ferry 2002
2.077.500 EUR
 341' Custom Geared RoRo Cargo Ships 1..
1.205.000 EUR
 33' Cobalt 336 2013
124.600 EUR
 36' Nor-Tech 3600 Supercat 2005
137.100 EUR
 68' Symbol 2005
747.500 EUR
 80' Azimut 80 Carat Flybridge 2006
1.062.800 EUR
 159' Feadship 1987
4.981.800 EUR
 77' President Custom 750 Enclosed Bri..
1.824.000 EUR
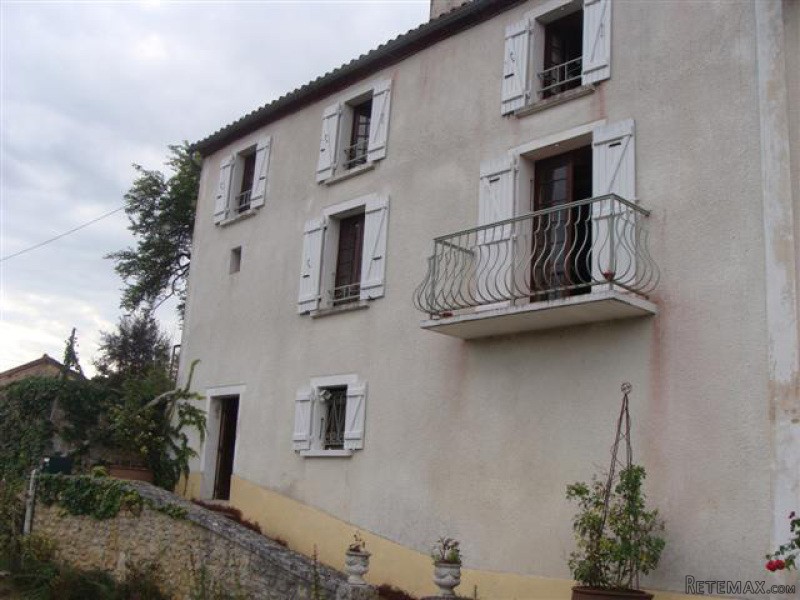
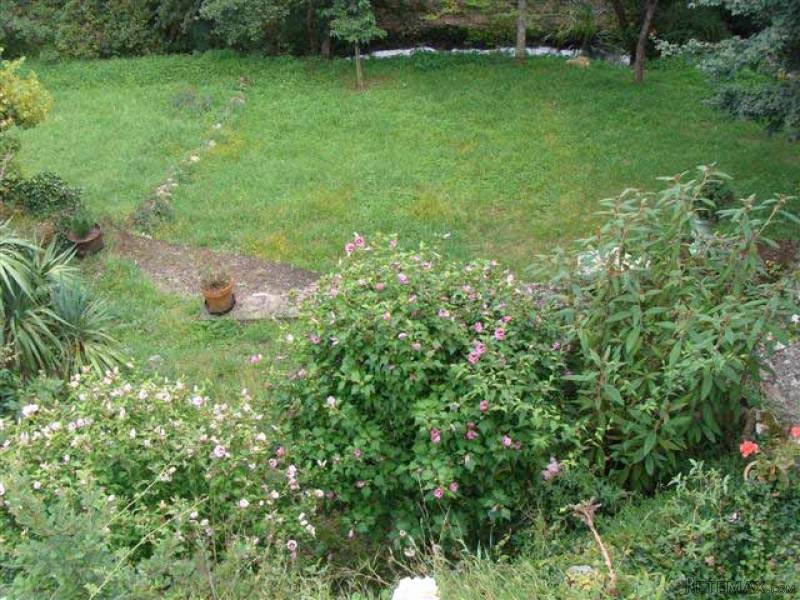
Village House With Lot Of Character In..
Localisation
Europe › France › Aquitaine
Date d'ajout: 29.03.2017 à 19:11
Date d'expiration: 17.02.2031 à 11:23
Nombre de vues: 119
ID de l'annonce 421578
Caractéristiques techniques
Destination
Vente
Chambres
2
Description
Located in a small village in the Perigord Vert with a beautiful old castle and several shops and services.
The house comprises an entrance that leads to a utility room with the water boiler (-18,48 sq mtrs) and a cellar (-4 sq mtrs), staircase leading to the first living level with :
- a corridor (-4 sq mtrs), tiles, exposed beams,
- an entrance (-16 sq mtrs), tiles, nice wooden coffered ceiling,
- a kitchen / dining room (-26 sq mtrs), tiles, exposed beams, fireplace, french windows leading to a balcony,
- an office (-15 sq mtrs), parqueted floor, exposed beams,
- a shower room and
- a wc.
On the second level :
- an L living room (-45 sq mtrs) with a mezzanine, wooden floor,
- a bedroom (-12,3 sq mtrs) with cupboards, wooden floor and lambris,
- a corridor with cupboards (access to the attic partially convertible),
- a bedroom (-13,6 sq mtrs), wooden floor and lambris,
- a wc and
- a bathroom with a jacuzi.
Detached land with river frontage, with a garage (-20 sq mtrs) and storage space under it.
Consommation conventionnelle :
303 kWh ep/m2.an
Estimation des Gaz a effet de serre :
18kg eqCO2/m2.an
The house comprises an entrance that leads to a utility room with the water boiler (-18,48 sq mtrs) and a cellar (-4 sq mtrs), staircase leading to the first living level with :
- a corridor (-4 sq mtrs), tiles, exposed beams,
- an entrance (-16 sq mtrs), tiles, nice wooden coffered ceiling,
- a kitchen / dining room (-26 sq mtrs), tiles, exposed beams, fireplace, french windows leading to a balcony,
- an office (-15 sq mtrs), parqueted floor, exposed beams,
- a shower room and
- a wc.
On the second level :
- an L living room (-45 sq mtrs) with a mezzanine, wooden floor,
- a bedroom (-12,3 sq mtrs) with cupboards, wooden floor and lambris,
- a corridor with cupboards (access to the attic partially convertible),
- a bedroom (-13,6 sq mtrs), wooden floor and lambris,
- a wc and
- a bathroom with a jacuzi.
Detached land with river frontage, with a garage (-20 sq mtrs) and storage space under it.
Consommation conventionnelle :
303 kWh ep/m2.an
Estimation des Gaz a effet de serre :
18kg eqCO2/m2.an
Équipements et options +
Simulateur de crédit +
Avis +
Avis (0)
★ Rédiger un avisPas encore d'avis — soyez le premier à partager votre expérience.
★ Rédiger un avis


