
Auto e camion
4.150 annunci
Apri Auto e camion →4.150 annunci attivi
Immobili
484.741 annunci
Apri Immobili →484.741 annunci attivi
Macchinari e utensili
246 annunci
Apri Macchinari e utensili →246 annunci attivi
Marketplace
Fattoria e cavalli10
Arte e artisti60
Antiquariato12
Salute e medicina87
Abbigliamento e moda66
Cellulari188
Hotel, viaggi, turismo18.415
Animali1.118
Per bambini e neonati13
Nautica e aviazione24.220
Computer ed elettronica155
Servizi1.108
Libri e riviste7
Strumenti musicali40
Lavoro2.512
Casa e giardino379
Sport e fitness105
Incontri7
Audio, video, foto57
Intrattenimento13
Tutti gli altri256
Password dimenticata?
Non hai un account? Registrati
Top
 22' Robalo R227 Dual Console 2018
 62' Prestige 620 Flybridge 2014
909.900 EUR
 74' Ocean Alexander 74 Open Flybridge..
1.910.500 EUR
 90' Custom Boundless 2009
573.400 EUR
 85' Aicon Flybridge 2006
2.659.200 EUR
 44' Leopard 44 2014
394.700 EUR
 55' Cape Horn Yachts 55 2000
498.600 EUR
 Višnjan, imanje za obnovu s pogledom na mo..
215.000 EUR
 Kuća Žbandaj, 3 spavaće sobe i bazen
275.000 EUR
 BADERNA okolica-građevinsko zemljište
104.000 EUR
 POREČ okolica-obiteljska kuća sa 5 spavačć..
550.000 EUR
 58' Azimut 58 Atlantis 2016
1.225.700 EUR
 539' Cruise Ship 448 Passengers 1981
11.634.000 EUR
 34' Sea Ray 340 Sundancer 2002
69.700 EUR
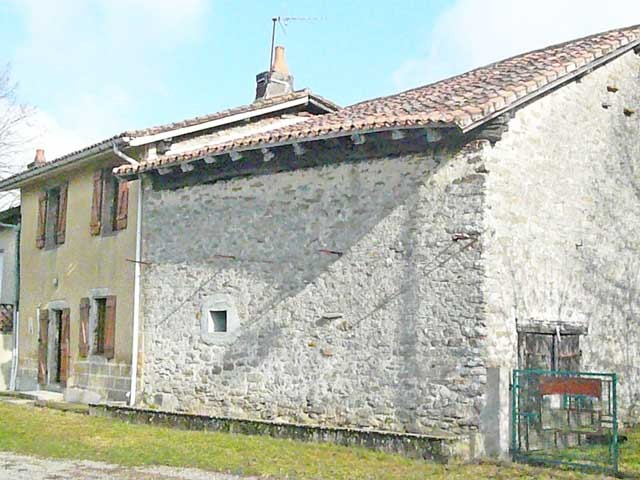
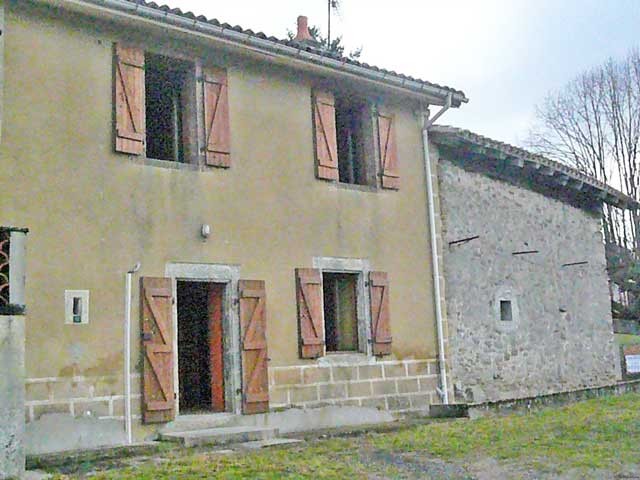
Village House With Outbuilding And..
Località
Europa › Francia › Limousin
Data di inserimento: 13.04.2015 alle 21:58
Data di scadenza: 27.06.2031 alle 12:58
Visualizzazioni: 343
ID annuncio 50692
Dati tecnici
Destinazione d’uso
Vendita
Superficie abitabile
4.145 m²
Camere da letto
1
Bagni
1
Descrizione
Stone house situated in a village in the Limousin with all commerce and services.
It comprises on the ground floor :
-a kitchen with tiled floor (19.8sq mtrs), exposed beams
-a lounge with tiled floor (16.5sq mtrs), fireplace, exposed beams, inbuilt cupboard
-a bathroom with tiled floor
-wc
-a room to restore, concrete floor, exposed stone, access to the garden
On the first floor :
-a bedroom (12.6sq mtrs), laminated flooring, lambris
-a bedroom (13.6sq mtrs), laminated flooring, lambris
-a landing / office (6.9sq mtrs), laminated flooring
A loft (not possible to convert)
An attached barn of about 51.5sq mtrs, concrete floor
Piggeries.
A separate garage (19sq mtrs), concrete floor
A workshop (19.58sq mtrs), concrete floor
Fenced garden with 2 access and a well;
Totale surface : 4145sq mtrs.
Consommation conventionnelle :
638 kWh ep/m2.an
Estimation des Gaz a effet de serre :
40kg eqCO2/m2.an
It comprises on the ground floor :
-a kitchen with tiled floor (19.8sq mtrs), exposed beams
-a lounge with tiled floor (16.5sq mtrs), fireplace, exposed beams, inbuilt cupboard
-a bathroom with tiled floor
-wc
-a room to restore, concrete floor, exposed stone, access to the garden
On the first floor :
-a bedroom (12.6sq mtrs), laminated flooring, lambris
-a bedroom (13.6sq mtrs), laminated flooring, lambris
-a landing / office (6.9sq mtrs), laminated flooring
A loft (not possible to convert)
An attached barn of about 51.5sq mtrs, concrete floor
Piggeries.
A separate garage (19sq mtrs), concrete floor
A workshop (19.58sq mtrs), concrete floor
Fenced garden with 2 access and a well;
Totale surface : 4145sq mtrs.
Consommation conventionnelle :
638 kWh ep/m2.an
Estimation des Gaz a effet de serre :
40kg eqCO2/m2.an
Dotazioni e optional +
Calcolatore del prestito +
Recensioni +
Recensioni (0)
★ Scrivi una recensioneAncora nessuna recensione — sii il primo a condividere la tua esperienza.
★ Scrivi una recensione
Annunci simili
-
 230.000 EUR
NA PRODAJU! Kuća Stepojevac kod Lazarevca
-
 113.000 EUR
Prizemna kuća modernog izgleda Velika Kladuša
 130.000 EUR
Na prodaju kuća i plac Vlasotince-Šišava
-
 150.000 EUR
Luksuzna kuća na samoj Drini
 110.000 EUR
Kuća u blizini rijeke Une Srbljani
-

 110.000 EUR
Na prodaju kuca u Lazarevcu
-
 62.000 EUR
Prodaje se kuća u Magliću-Bački Petrovac
 72.500 EUR
Na prodaju kuca u Sremskoj Mitrovici