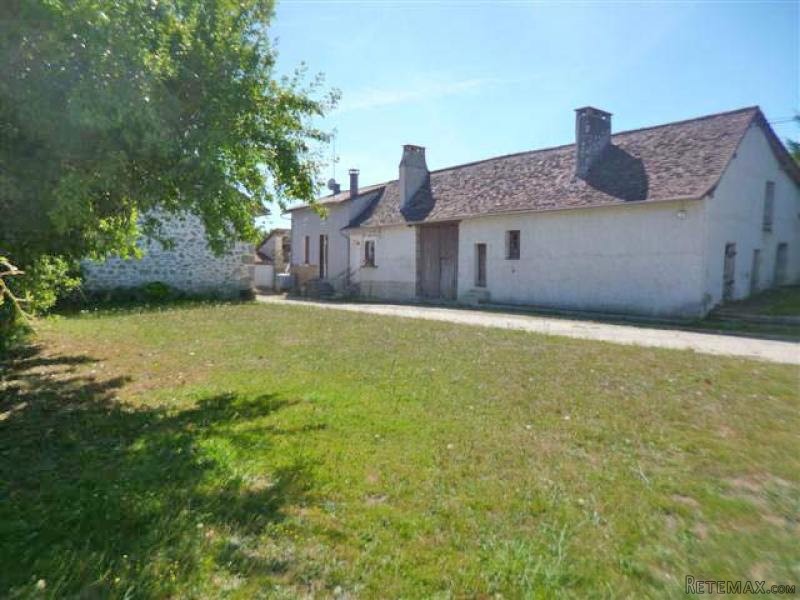
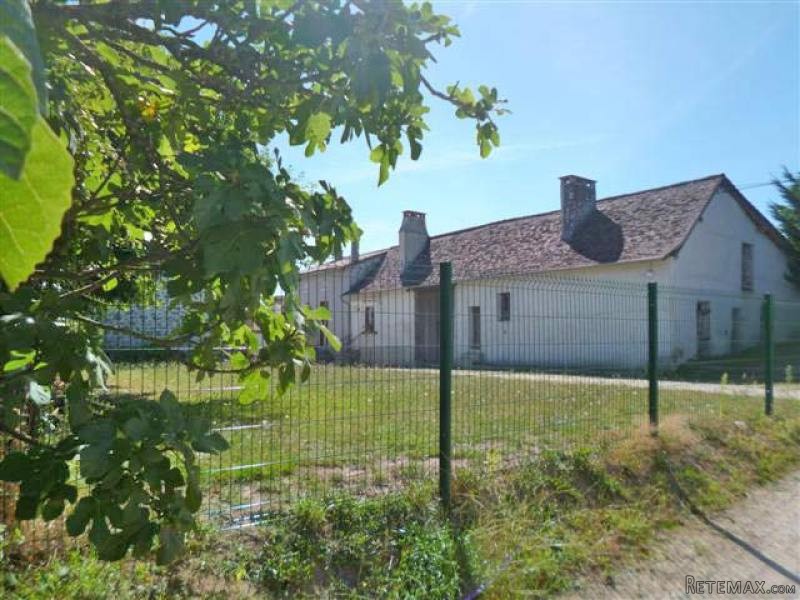
Located in a village of the green Perigord area in the Dordogne and about 5 minutes from a small town with all amenities.
The property includes
* a stone house comprising
- a kitchen (-21m2), tiling
- a storage and a cellar
- a dining room (-16m2), double glazing
- a living area (-20m2), fire place and wood burning stove, parquet and panelling
- a downstairs' bedroom (-10m2), fitted wardrobe, wooden floor
- a shower room, double basin, wooden floor
- a toilet with shredder unit
- a kitchenette (-10m2), tiling, electricity meter
and upstairs under the roof
- a landing
- 2 bedrooms (-13m2 each), wooden floor, exposed carpentry
- a shower room and toilet with shredder unit (-12.5m2), sky-light
Central oil heating of 2009, energy rating D/D.
No sanitation system.
No water from the mains but from the well.
Outbuildings:
* a former accommodation to renovate of approx. 30m2 with an attic of the same size
* an attached barn of approx. 40m2 over 2 levels with the boiler and the pump for the well-water
* one other outbuilding in front
* a barn or garage of approx. 50m2
* a former pigsty of approx. 60m2
* a workshop of approx. 64 m2 over 2 levels, roof covered with corrugated sheets
* a second workshop of approx. 58m2
* one other pigsty.
Courtyard with a communal part and fenced garden.
A field.
Total surface area 6213m2.
Consommation conventionnelle :
183 kWh ep/m2.an
Estimation des Gaz a effet de serre :
30kg eqCO2/m2.an

 BADERNA okolica-građevinsko zemljište
 POREČ okolica-obiteljska kuća sa 5 spavačć..
 58' Azimut 58 Atlantis 2016
 539' Cruise Ship 448 Passengers 1981
 34' Sea Ray 340 Sundancer 2002
 50' Cruisers Yachts cantius 2018
 133' IAG Tri-Deck Motor Yacht 2016
 49' DeFever Pilothouse 2004
 Chevrolet Equinox Equinox
 Ford Explorer Explorer
 KraftfahrerCE im Nahverkehr (w/m)
 Ford F-150 F-150
 Ford Focus Focus
 72' Burger 72 Cockpit Motoryacht 1961