
Autos und Lkw
4.150 Anzeigen
Öffnen Autos und Lkw →4.150 aktive Anzeigen
Immobilien
484.745 Anzeigen
Öffnen Immobilien →484.745 aktive Anzeigen
Maschinen und Werkzeuge
247 Anzeigen
Öffnen Maschinen und Werkzeuge →247 aktive Anzeigen
Marketplace
Landwirtschaft und Pferde10
Kunst & Künstler60
Antiquitäten12
Gesundheit und Medizin87
Kleidung66
Handys188
Hotels, Reisen und Tourismus18.415
Haustiere und Tiere1.122
Für Kinder und Babys13
Nautik und Luftfahrt24.220
Computer & Elektronik155
Dienstleistungen1.108
Bücher und Zeitschriften7
Musikinstrumente41
Jobs2.512
Haus und Garten379
Sport und Fitness105
Kontaktanzeigen7
Audio, Video, Foto57
Unterhaltung13
Alle anderen256
Passwort vergessen?
Sie haben noch kein Konto? Registrieren
Top
 Trimer Stihl FS 90 4-mix
250 EUR
 Multifunkcionalni Marketplace Retemax s ve..
85.000 EUR
 Zemljište u Barbarigi s potencijalom
39.410 EUR
 Banjole! Trosoban stan u novogradnji! 5 mi..
450.000 EUR
 Luksuzni resort s krovnim infinity bazenom..
846.580 EUR
 ŠUMA VARAŽDINSKE TOPLICE
9.500 EUR
 Marčana, Loborika, građevinsko zemljište.
87.500 EUR
 Prodajem plac Novi Sad-Veternik
42.000 EUR
 Hala 750m2 Novi Sad
3.500 EUR
 Vila Anđelina-Valjevo
69.999 EUR
 IMT 539
6.000 EUR
 Nissan Juke
17.900 EUR
 Mitsubishi Space Star
4.300 EUR
 Izdajem smestaj za radnike Jarkovci-Indjij..
80 EUR
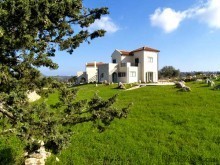
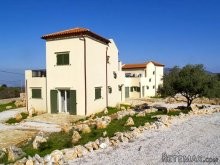
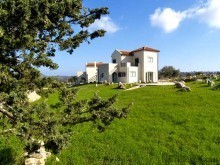
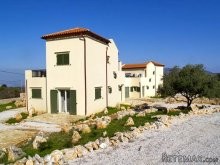
Villas For Sale In Greece
Standort
Europa › Griechenland
Hinzugefügt am: 13.04.2015 um 16:30
Ablaufdatum: 27.06.2031 um 12:58
Seitenaufrufe: 219
Anzeigen-ID 15915
Technische Daten
Zweck
Verkauf
Grundstücksgröße
140 m²
Etage
2
Beschreibung
Both of these great Villas are 140m² including a garage of 20m² and private swimming pool.
The main entrances are at the rear of the exclusive Villas where one will find in the entrance hall of the ground floor a guest toilet and storage space, followed by the bright and airy open plan living/dining room (32m²), traditionally fitted with wooden ceilings with beams exuding a beautiful smell, and a fireplace for cosy winter evenings. Huge harmonica sliding doors lead onto a generous sized covered terrace (15m²) followed by the sunny terraces of 29m² around the homes which are the perfect spots to entertain your family and friends, enjoying a delicious meal or just to relax whilst reading a book and listening to the sounds of the nature.
Next to the living/dining room the kitchen area is separated by a lovely stone arch and not fitted in order for the owner to furnish and fit to its very own gusto.
Furthermore one will find on this level the master bedroom with fitted wardrobes, contemporary en-suite shower room and access onto the terrace.
The meeting point of the villas is the living room from where the staircase takes one up to the first floor where you'll find two (2) more bedrooms with fitted wardrobes, high wooden ceilings and private balconies and a modern shower room.
So far the ground level is already laid out to allow a comfortable live by just using this floor which is a great advantage for people with walking difficulties and also keeps the maintenance for just a couple during the whole year to a minimum as the upper floor only has to be looked after whilst you have guests.
Just as the construction of the villas was thoroughly thought off and carefully executed, so was the external area too in order to guarantee privacy and peace for both parties. The private swimming pools (32m²) with its large sun terraces (64m²) are at the opposite sites, the plots are surrounded by stonewalls, separated driveways protected by a gate. The easy to maintain garden area offers still enough space to create also a BBQ area which can become a favorite place to host a fabulous dinner party under the sky full of stars.
Specifications
* Reinforced concrete frame
* Double bricked walls with insulation
* Roof insulation and tiling
* Stone arches in dining room and living room
* Double glazed, aluminium windows, with open and tumble system
* Integrated mosquito screens
* Sliding/Folding double glazed doors to covered veranda
* Traditional wooden ceiling with wooden beams in living and dining room
* Aluminium shutters (including 2 electric shutters on front side)
* External doors aluminium
* Internal doors of MDF
* Open fire place in living room, with stone mantelpiece
* Living room and all bedrooms have Telephone, TV/Satellite and Data points
* Fitted wardrobes in every bedroom
* High quality finished bathrooms
* Ultramodern electric central heating- and cooling system for all rooms
* 5.000 litres spare water tank built underground, with pump for extra pressure
* Solar panel with 160 litre boiler combined with an immersion heater, for the supply of hot water
* Water and electricity connected to the net
* Tiled verandas around house and pool (29m² uncovered + 15m² covered veranda on ground floor, 75m² veranda on first floor, 64m² around pool)
* Traditional build stone walls on boundary
* Iron Gate at driveway entry
* Finished driveway
* Basic landscaped garden
* Tiled swimming pool, including complete machinery and lights
* Built according to EOT specifications
Zaira Collection can provide you with the largest choice of furniture for your new home or holiday home on Crete, Greece. Zaira Collection contains a complete range of bedroom, dining room and living room furniture to suit all tastes and budgets.
Location
The villas are located on the North Western part of Crete, the unspoilt and not overcrowded part of the island. Xirosterni is a small traditional Cretan village with mainly locals living in.
Xirosterni is a hillside village, maintaining its traditional style with many old houses. Just at the road passing by the village, a small kafenio is serving traditional dishes and a small drive away (2km) in the village of Vamos, one can find a health centre which is open 24 hours a day, various shops, taverns, etc. The village is at 260m above sea level, between Rethymno and Chania. The aforementioned ancient, Venetian cities (and their ports) are only a 35min drive away, and the International airport of Chania is less then 40min away.
Close by is also the village of Litsarda which is known for the pizzeria where people from all around come to enjoy the best pizza. The nearest sandy beaches of Kalyves and Almyrida are just 10 minutes by car.
Why Greece?
* It has strict build density regulations, which will avoid major developments in future and thus overbuilding
* Only 3½ hours from London and many European cities making it a viable weekend break holiday destination
* Voted by the Lonely Planet Guide 2010 as one of the top 10 countries in the world to visit
Price (Euros) 399000 each
Build area (m²) 140 each
Land area (m²) 3000 each
Storage yes
Sea View yes
Mountain View yes
Outskirt Village yes
Garden yes
Trees yes
Garage yes
Number of bedrooms 3 each
Swimming pool yes
Fire place yes
Parking yes
Levels 2 each
Baths 2 each
Toilets 1 separate each
Air Condition yes
Central Heating yes
Electricity yes
Water yes
Distance to airport, km 38
Distance to beach, km 8
Town Distance, km 28
Property State New construction
The main entrances are at the rear of the exclusive Villas where one will find in the entrance hall of the ground floor a guest toilet and storage space, followed by the bright and airy open plan living/dining room (32m²), traditionally fitted with wooden ceilings with beams exuding a beautiful smell, and a fireplace for cosy winter evenings. Huge harmonica sliding doors lead onto a generous sized covered terrace (15m²) followed by the sunny terraces of 29m² around the homes which are the perfect spots to entertain your family and friends, enjoying a delicious meal or just to relax whilst reading a book and listening to the sounds of the nature.
Next to the living/dining room the kitchen area is separated by a lovely stone arch and not fitted in order for the owner to furnish and fit to its very own gusto.
Furthermore one will find on this level the master bedroom with fitted wardrobes, contemporary en-suite shower room and access onto the terrace.
The meeting point of the villas is the living room from where the staircase takes one up to the first floor where you'll find two (2) more bedrooms with fitted wardrobes, high wooden ceilings and private balconies and a modern shower room.
So far the ground level is already laid out to allow a comfortable live by just using this floor which is a great advantage for people with walking difficulties and also keeps the maintenance for just a couple during the whole year to a minimum as the upper floor only has to be looked after whilst you have guests.
Just as the construction of the villas was thoroughly thought off and carefully executed, so was the external area too in order to guarantee privacy and peace for both parties. The private swimming pools (32m²) with its large sun terraces (64m²) are at the opposite sites, the plots are surrounded by stonewalls, separated driveways protected by a gate. The easy to maintain garden area offers still enough space to create also a BBQ area which can become a favorite place to host a fabulous dinner party under the sky full of stars.
Specifications
* Reinforced concrete frame
* Double bricked walls with insulation
* Roof insulation and tiling
* Stone arches in dining room and living room
* Double glazed, aluminium windows, with open and tumble system
* Integrated mosquito screens
* Sliding/Folding double glazed doors to covered veranda
* Traditional wooden ceiling with wooden beams in living and dining room
* Aluminium shutters (including 2 electric shutters on front side)
* External doors aluminium
* Internal doors of MDF
* Open fire place in living room, with stone mantelpiece
* Living room and all bedrooms have Telephone, TV/Satellite and Data points
* Fitted wardrobes in every bedroom
* High quality finished bathrooms
* Ultramodern electric central heating- and cooling system for all rooms
* 5.000 litres spare water tank built underground, with pump for extra pressure
* Solar panel with 160 litre boiler combined with an immersion heater, for the supply of hot water
* Water and electricity connected to the net
* Tiled verandas around house and pool (29m² uncovered + 15m² covered veranda on ground floor, 75m² veranda on first floor, 64m² around pool)
* Traditional build stone walls on boundary
* Iron Gate at driveway entry
* Finished driveway
* Basic landscaped garden
* Tiled swimming pool, including complete machinery and lights
* Built according to EOT specifications
Zaira Collection can provide you with the largest choice of furniture for your new home or holiday home on Crete, Greece. Zaira Collection contains a complete range of bedroom, dining room and living room furniture to suit all tastes and budgets.
Location
The villas are located on the North Western part of Crete, the unspoilt and not overcrowded part of the island. Xirosterni is a small traditional Cretan village with mainly locals living in.
Xirosterni is a hillside village, maintaining its traditional style with many old houses. Just at the road passing by the village, a small kafenio is serving traditional dishes and a small drive away (2km) in the village of Vamos, one can find a health centre which is open 24 hours a day, various shops, taverns, etc. The village is at 260m above sea level, between Rethymno and Chania. The aforementioned ancient, Venetian cities (and their ports) are only a 35min drive away, and the International airport of Chania is less then 40min away.
Close by is also the village of Litsarda which is known for the pizzeria where people from all around come to enjoy the best pizza. The nearest sandy beaches of Kalyves and Almyrida are just 10 minutes by car.
Why Greece?
* It has strict build density regulations, which will avoid major developments in future and thus overbuilding
* Only 3½ hours from London and many European cities making it a viable weekend break holiday destination
* Voted by the Lonely Planet Guide 2010 as one of the top 10 countries in the world to visit
Price (Euros) 399000 each
Build area (m²) 140 each
Land area (m²) 3000 each
Storage yes
Sea View yes
Mountain View yes
Outskirt Village yes
Garden yes
Trees yes
Garage yes
Number of bedrooms 3 each
Swimming pool yes
Fire place yes
Parking yes
Levels 2 each
Baths 2 each
Toilets 1 separate each
Air Condition yes
Central Heating yes
Electricity yes
Water yes
Distance to airport, km 38
Distance to beach, km 8
Town Distance, km 28
Property State New construction
Ausstattung und Extras +
Kreditrechner +
Bewertungen +
Bewertungen (0)
★ Bewertung schreibenNoch keine Bewertungen — teilen Sie als Erster Ihre Erfahrung.
★ Bewertung schreiben
Ähnliche Anzeigen
-

-


-


-


-
 1.360.000 EUR
Villa for sale in Moraira (Pla del Mar) Costa..
 1.360.000 EUR
Villa for sale in Moraira (Pla del Mar) Costa..