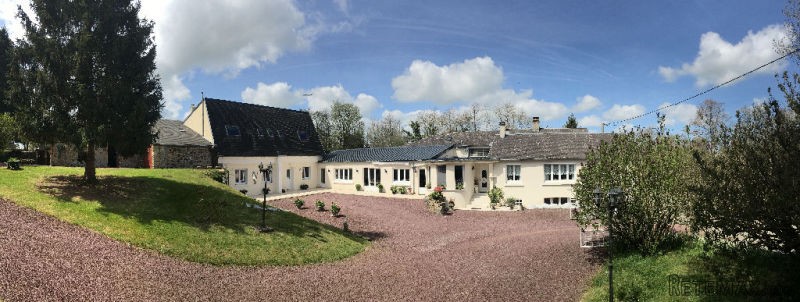
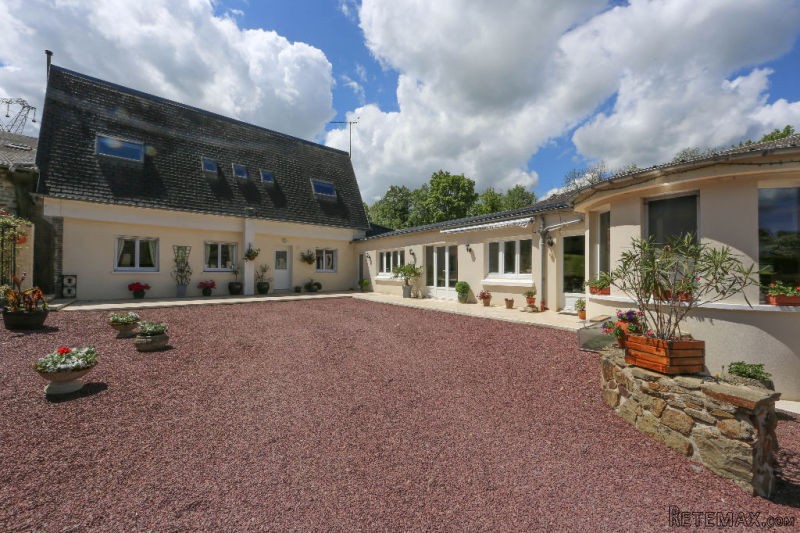
Redeveloped to provide extensive owner's and letting accommodation, a fully renovated and very substantial property, offering in excess of 600m2 of habitable floor space with quality fixtures and workmanship throughout. Set in a peaceful hamlet, just 5 minutes from the market town of Villers Bocage and the A84 motorway, 20 minutes from the medieval town of Bayeux, 30 minutes from Caen and the sea, ideally situated for the D-Day attractions too. The Main House (200 sqm) Renovated throughout with generously sized rooms, and with oil fired heating and double glazing throughout, the accommodation comprises; Ground floor (Oak wooden flooring throughout) Entrance Hall (13m2) with wooden, oak flooring- incorporating airing cupboard, and food store cupboard, bathroom (4.16m2) with WC, washbasin, cupboards and heated towel rail. Living room (60m2) - a stunning and very large room , fireplace Kitchen (16.68m2) with wooden oak floor, work surfaces & tiled walls, dishwasher, microwave, electric hob with extractor over, oven, fridge and sink unit with drainer Laundry (16m2) with tiled floor First floor Landing leading to: Bedroom 1 (18.19m2) with carpeted floor and views over the garden and river Bathroom (4.88m2) with carpeted floor, bath, wash hand basin and WC Bedroom 2 (11.25m2) with carpeted floor, fitted cupboards Bedroom 3 (11.69m2) with carpeted floor, dressing room (4.69m2) and en suite bathroom (3.79m2) with bath, wash hand basin and WC Landing n°2: Bedroom 4 with balcony over ooking garden and riverside (21.02m2) with carpeted floor, en suite shower room with shower, wash hand basin and WC Bedroom 5, carpeted floor, (7.40m2) with ensuite shower room (2.48m2) and fitted cupboard. Study (11.40m2) WC and washbasin Stairs leading down to Winter garden room(85m2) Stairs from winter garden room leading to numerous workshops, boiler rooms, cellars, store rooms etc (approx 250-300 m2 in total) Apartment 1 (135m2) With oil fired underfloor central heating and comprising; Entrance hall (7m2) Open living area, with oak flooring and woodburner in fireplace (75m2) and in the 'L' shape, a fully, fitted kitchen (10.67m2) with cooker and fridge. Bedroom 1 (12.97m2) Bedroom 2 (17.83m2) with large walk in wardrobe. Bathroom (7.70m2 with bath, shower and WC. Apartment 2 (125m2) A luxury, contemporary apartment offering views over the river and garden including; Living/dining room (55m2) Steps leading up to the fully fitted kitchen (31m2) with kitchen bar, coffee machine, wine cooler, oven, warming oven, microwave and fridge. Bedroom 1 (17.27m2) Bedroom 2 (12.93m2) Bathroom with WC (8.87m2) Gite 1 (93.91m2), (Former Camembert cheese drying unit !) above Apartment 1, with 80m2 south facing patio. Open plan living space with open fireplace and kitchen area (46.44m2) Bedroom 1 (14.86m2) Bedroom 2 (13.19m2) Bathroom with bath, bidet, hand washbasin, WC (5.14m2) WC Upstairs: Area ideal as children's bedroom (4m2) Gite 2 (46.15m2) Set over one floor: Living room with kitchenette area (26.62m2) Bedroom (13.94m2) Shower room with WC (5.59m2) Outside Landscaped gardens with 600 m of mill stream Total plot set on 9039m2 m2 , bordering a small river. Garages, garden shed, old Electrical station, two wells Comfort: Spacious reception rooms and bedrooms; Ready to move into; 600 m2 habitable space and some further 300 m2 available; Riverside setting; 600m of mill stream Beautifully maintained CONDITIONS : Price : 795 000Euro (not including notaire fees) Hayley Herve, Agent Commercial RCAS Caen 753 760 610

 Utovarivač jcb 2cx
 Robinzoni
 turizam
 38' Cabo 38 Express 2008
 Zetor 8441 Proxima
 Belarus 952
 Fendt 308
 John Deere 5720
 Sport Kawasaki Zx6R
 Garten Garnitur mit 6 stapelstühlen
 Scooter Piaggio Fly 50, silver
 Audi A6 2.0 TDI
 Квартира с ремонтом ,мебелью и техникой
 Holzhäcksler Holzschredder + Zapfwelle G