
Automobili i kamioni
4.150 oglasa
Otvori Automobili i kamioni →4.150 aktivnih oglasa
Automobili4.021
Dijelovi za automobile51
Motocikli i mopedi35
Dijelovi za motocikle3
Kamioni10
Dijelovi za kamione2
Teretna vozila11
Dijelovi za teretna vozila0
Kamperi4
Oprema za automobile5
Oldtajmeri5
Oprema za motocikle0
Oprema za kamione0
Oprema za teretna vozila0
Usluge i trgovine2
Zamjena/tražim1
Nekretnine
484.739 oglasa
Otvori Nekretnine →484.739 aktivnih oglasa
Mašine i alati
245 oglasa
Otvori Mašine i alati →245 aktivnih oglasa
Marketplace
Farma i konji10
Umjetnost i umjetnici60
Antikviteti12
Zdravlje i medicina87
Odjeća i garderoba66
Mobilni telefoni188
Hoteli, putovanja, turizam18.415
Kućni ljubimci i životinje1.116
Za djecu i bebe13
Nautika i avijacija24.220
Računari i elektronika155
Usluge1.108
Knjige i časopisi7
Muzički instrumenti40
Posao2.512
Kuća i bašta379
Sport i fitnes105
Poznanstva7
Audio, video, foto57
Zabava13
Sve ostalo256
Zaboravili ste lozinku?
Nemate račun? Registracija
Top
 BADERNA okolica-građevinsko zemljište
104.000 EUR
 POREČ okolica-obiteljska kuća sa 5 spavačć..
550.000 EUR
 58' Azimut 58 Atlantis 2016
1.225.700 EUR
 539' Cruise Ship 448 Passengers 1981
11.634.000 EUR
 34' Sea Ray 340 Sundancer 2002
69.700 EUR
 50' Cruisers Yachts cantius 2018
909.900 EUR
 133' IAG Tri-Deck Motor Yacht 2016
12.880.500 EUR
 49' DeFever Pilothouse 2004
331.600 EUR
 Chevrolet Equinox Equinox
14.100 EUR
 Ford Explorer Explorer
51.900 EUR
 KraftfahrerCE im Nahverkehr (w/m)
 Ford F-150 F-150
31.900 EUR
 Ford Focus Focus
12.100 EUR
 72' Burger 72 Cockpit Motoryacht 1961
382.300 EUR
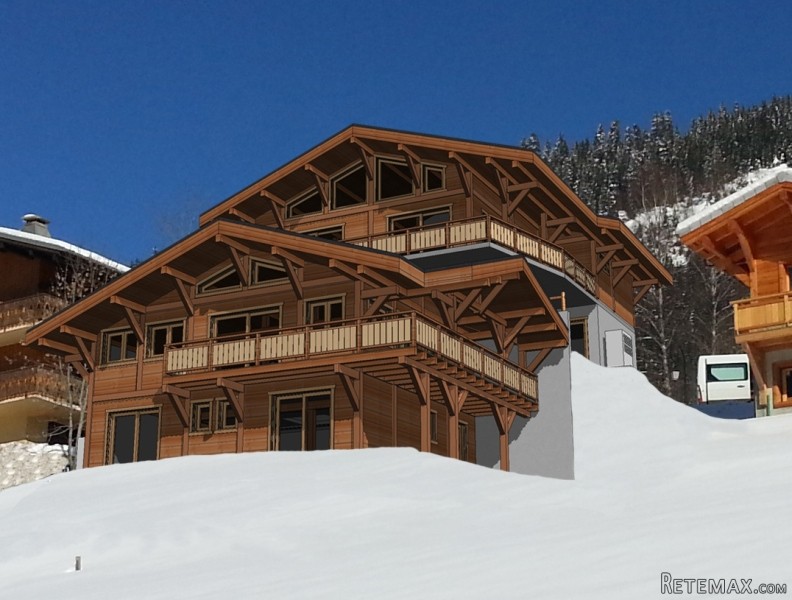
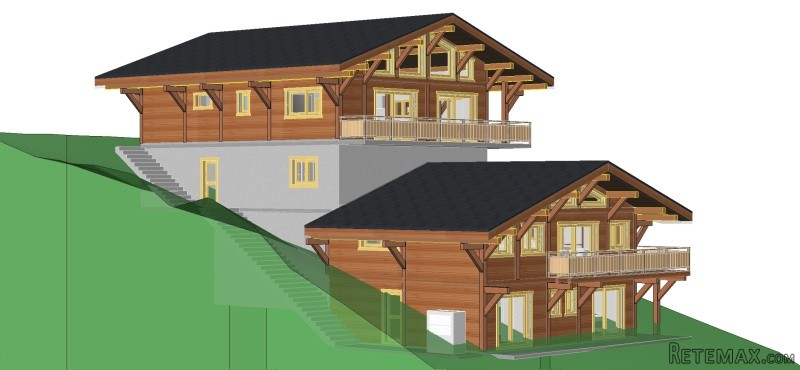
Virtually SKI IN 4 bedroom off plan..
Lokacija
Evropa › Francuska
Datum objave: 29.03.2017 u 19:11
Datum isteka: 17.02.2031 u 11:23
Broj pregleda: 187
ID oglasa 432028
Tehnički podaci
Namjena
Prodaja
Spavaće sobe
4
Kupatila
3
Opis
Following the very successful sale of Phase 1, this superb off plan chalet, one of a two luxury chalet development that forms phase II is perfectly located with the ability to virtually Ski In to within 50m of the residence, while only being a short 8-minute walk (550m) to the centre of this very popular dual season resort. The triple aspect West and South and North facing chalet will provide spectacular views down the valley in each direction toward the Linga area of Chatel and Abondance.
Close to the centre of the resort, the new aquatic centre, shops and restaurants, the chalet will be built to a very high standard of finish. To be completed for Christmas 2017, chalet B1 over two floors will offer 151.44m2 of habitable living space (158,64m2 total surface). It also comes with the option of an additional Mezannine that will provide a further 7.86m2 of habitable surface (total of 26.75m2 including the surface under 1.8m high).
In addition the chalet will also have a two car garage with a surface of 30.13m2, terrace of 16.10m2 and balconies of 30.53m2.
The chalet is laid out as:
Rez de Jardin
- Bedroom 1, double bedroom with en-suite shower room, toilet and basin
- Bedroom 2 double bedroom with ensuite shower room, toilet and basin as well as access to terrace
- Bedroom 3, double bedroom and access to terrace
- Bedroom 4, a further double bedroom with dressing area as well as access to terrace
- Family bathroom with with bath, toilet and hand basin
- Further WC and handbasin
- Bike store room/cave
- Laundry room
- Technical Room
Etage
- 2 car garage with direct entry to chalet. Possible option for ski rack and boot warmers
- Entrance corridor
- Cupboard on entrance to chalet
- Open plan kitchen with wrap round breakfast bar
- Triple aspect light and airy spacious dining and living room leading to large wrap around terrace
- Option for fireplace in the living room
- Guest WC and hand basin
- Cave
Mezzanine
- Area suitable for additional living area, office, childrens sleeping/play area
The garage will come with automatic doors and heating is provided by a heat pump. Working with the constructor, final internal layouts can still be changed at this time.
For more information including arranging a visit to the site as well as meeting the constructor to discuss the project further and see some finished properties, please contact us.
Oprema i dodaci +
Kalkulator kredita +
Recenzije +
Recenzije (0)
★ Napišite recenzijuJoš nema recenzija — budite prvi i podijelite svoje iskustvo.
★ Napišite recenziju
Slični oglasi
-

-


-


-


-
 1.360.000 EUR
Villa for sale in Moraira (Pla del Mar) Costa..
 1.360.000 EUR
Villa for sale in Moraira (Pla del Mar) Costa..