
Autoturisme și camioane
4.150 anunțuri
Deschideți Autoturisme și camioane →4.150 anunțuri active
Autoturisme4.021
Piese pentru autoturisme51
Motociclete și mopede35
Piese pentru motociclete3
Camioane10
Piese pentru camioane2
Vehicule comerciale11
Piese pentru vehicule comerciale0
Autorulote4
Echipamente pentru autoturisme5
Vehicule de epocă5
Echipamente pentru motociclete0
Echipamente pentru camioane0
Echipamente pentru vehicule comerciale0
Servicii și magazine2
Schimb/Caut1
Imobiliare
484.743 anunțuri
Deschideți Imobiliare →484.743 anunțuri active
Utilaje și scule
245 anunțuri
Deschideți Utilaje și scule →245 anunțuri active
Marketplace
Fermă și cai10
Artă și artiști60
Antichități12
Sănătate și medicină87
Îmbrăcăminte și confecții66
Telefoane mobile188
Hoteluri, călătorii, turism18.415
Animale de companie și alte animale1.118
Pentru copii și bebeluși13
Nautică și aviație24.220
Calculatoare și electronice155
Servicii1.107
Cărți și reviste7
Instrumente muzicale40
Locuri de muncă2.512
Casă și grădină379
Sport și fitness105
Matrimoniale7
Audio, video, foto57
Divertisment13
Toate celelalte256
Ați uitat parola?
Nu aveți cont? Înregistrare
Top
 50' Marquis 500 Sport Coupe 2009
515.200 EUR
 70' Azimut 70 Flybridge Trade In 2010
1.287.200 EUR
 70' Elliott Custom Luxury Sports Fish..
245.100 EUR
 65' Bering Pilothouse 2013
1.657.800 EUR
 30' Regal 30 Express 2015
91.400 EUR
 22' Robalo R227 Dual Console 2018
 62' Prestige 620 Flybridge 2014
909.900 EUR
 74' Ocean Alexander 74 Open Flybridge..
1.910.500 EUR
 90' Custom Boundless 2009
573.400 EUR
 85' Aicon Flybridge 2006
2.659.200 EUR
 44' Leopard 44 2014
394.700 EUR
 55' Cape Horn Yachts 55 2000
498.600 EUR
 Višnjan, imanje za obnovu s pogledom na mo..
215.000 EUR
 Kuća Žbandaj, 3 spavaće sobe i bazen
275.000 EUR
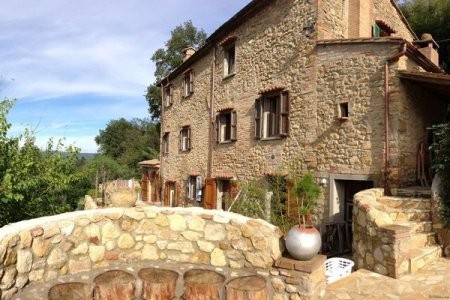
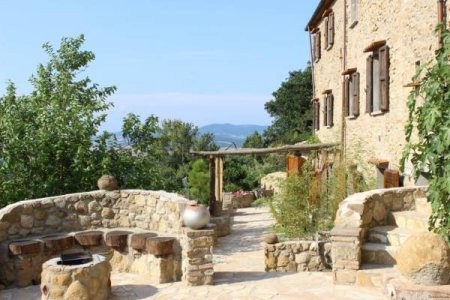
Volterra Farmhouse With Annexes + Pool
Locație
Italia
Data publicării: 13.04.2015 la 21:58
Data expirării: 27.06.2031 la 12:58
Număr de vizualizări: 220
ID anunț 73112
Date tehnice
Destinație
Vânzare
Suprafață locuibilă
500 m²
Dormitoare
7
Descriere
ITALY, TUSCANY, PISA, VOLTERRA
Exceptional Tuscan farmhouse complex of over 500 sqm, renovated to a high standard combining traditional materials and sleek modern design with an artisan flair.
In a secluded valley with breathtaking panoramic views, gardens, waterfalls and woodland just 3kms from Volterra.
Currently run as a successful business.
The complex consists of the farmhouse which is currently divided into 3 independent apartments with an approximate gross area of 340 sqm. In addition there is an independent, newly converted hayloft of 130 sqm. The accommodation has been cleverly renovated combining the use of traditional materials with sleek and desirable modern finishes.
Adjacent to these buildings are a further 2 outbuildings one of which is used as storage of 32 sqm and the other is 28 sqm and in need of re-building.
The complex has a large swimming pool (8m x 16m) with stunning views and a range of planted and paved terraces perfect for dining and relaxation.
The main building is currently run as a successful holiday rental business but could also be converted back into one large house.
There are approximately 3.5 hectares of land accompanying the farmhouse which include landscaped gardens, streams, a series of dramatic waterfalls, natural woodland, a well, ponds, areas prime for cultivation purposes, many fruit and nut trees and approximately 200 olive trees. There is also a children´s play area with a rustic treehouse. The woodland area is populated by wild boar and is popular with truffle hunters.
Farmhouse
Currently with portico entrance but with existing permission to enclose in order to provide an entrance hall and second bathroom.
Large kitchen and dining area with traditional kitchen design and vaulted cotto ceilings and complete with wood burning stove.
Downstairs wc adjoining the kitchen.
The upstairs mezzanine sitting room opens full height to chestnut beam ceilings
Hallway leading to Bathroom and bedrooms
Bedroom 2: double bedroom with tiled floors and full height chestnut beam ceilings
Master bedroom with tiled floors and full height to apex of chestnut beam ceilings
Outside is a dining terrace complete with barbecue and firepit.
Central heating throughout.
Cellar
Generous open plan living area and kitchen with natural stone floors, wood burning stove, sleek modern kitchen with stone surfaces, cross vaulted ceilings in traditional cotto tiles and 2 sets of double doors which open onto a large terrace area.
Hallway leading onto bathroom and bedrooms
Bedroom 2: double bedroom with solid oak floor, beautiful barrel vaulted ceilings and glazed doors leading onto the terrace.
Master bedroom with vaulted ceilings, solid oak flooring , exposed stone wall and large bi-fold glazed doors that open onto terrace to take in the stunning views.
Wet room surfaced with marble and limestone tiles, large power shower and antique washstand with modern basin.
Central heating throughout.
Outside is a large stone paved entertaining and dining terrace with large vine covered pergola. Raised flower beds with colourful planting.
Studio
Generous open plan space with kitchenette / living area and bedroom space divided by impressive barrel vaulted ceilings in cotto tiles.
Separate tiled bathroom with shower cubicle, wc and basin.
Outside is a seating area with firepit designed to maximise the views. A lawned area then leads down to woodland.
Hayloft
Entrance through large bi-folding glazed doors to large kitchen / dining area with sleek modern kitchen design incorporating the use of stone surfaces, solid oak flooring and cotto vaulted ceiling.
Wet room tiled in limestone with modern fittings.
The original stone steps lead to a cosy living room with wood burning stove and solid oak flooring.
Stairs with parquet oak flooring lead to the master bedroom with full height ceilings of chestnut beams, double aspect windows, and oak flooring.
Stone steps lead up to Bedroom 2, double aspect windows and skylight giving a very light and airy feel.
Central heating throughout
Outside is a large stone paved terraced area with pergola. Planted flowerbeds provide a colourful foreground to the valley and rolling hill vistas beyond.
Outbuilding 1
Currently used for storage but is structurally sound and could be converted to alternative use.
Outbuilding 2
Adjoining the upper terraces, and currently needs to be re-built.
Exceptional Tuscan farmhouse complex of over 500 sqm, renovated to a high standard combining traditional materials and sleek modern design with an artisan flair.
In a secluded valley with breathtaking panoramic views, gardens, waterfalls and woodland just 3kms from Volterra.
Currently run as a successful business.
The complex consists of the farmhouse which is currently divided into 3 independent apartments with an approximate gross area of 340 sqm. In addition there is an independent, newly converted hayloft of 130 sqm. The accommodation has been cleverly renovated combining the use of traditional materials with sleek and desirable modern finishes.
Adjacent to these buildings are a further 2 outbuildings one of which is used as storage of 32 sqm and the other is 28 sqm and in need of re-building.
The complex has a large swimming pool (8m x 16m) with stunning views and a range of planted and paved terraces perfect for dining and relaxation.
The main building is currently run as a successful holiday rental business but could also be converted back into one large house.
There are approximately 3.5 hectares of land accompanying the farmhouse which include landscaped gardens, streams, a series of dramatic waterfalls, natural woodland, a well, ponds, areas prime for cultivation purposes, many fruit and nut trees and approximately 200 olive trees. There is also a children´s play area with a rustic treehouse. The woodland area is populated by wild boar and is popular with truffle hunters.
Farmhouse
Currently with portico entrance but with existing permission to enclose in order to provide an entrance hall and second bathroom.
Large kitchen and dining area with traditional kitchen design and vaulted cotto ceilings and complete with wood burning stove.
Downstairs wc adjoining the kitchen.
The upstairs mezzanine sitting room opens full height to chestnut beam ceilings
Hallway leading to Bathroom and bedrooms
Bedroom 2: double bedroom with tiled floors and full height chestnut beam ceilings
Master bedroom with tiled floors and full height to apex of chestnut beam ceilings
Outside is a dining terrace complete with barbecue and firepit.
Central heating throughout.
Cellar
Generous open plan living area and kitchen with natural stone floors, wood burning stove, sleek modern kitchen with stone surfaces, cross vaulted ceilings in traditional cotto tiles and 2 sets of double doors which open onto a large terrace area.
Hallway leading onto bathroom and bedrooms
Bedroom 2: double bedroom with solid oak floor, beautiful barrel vaulted ceilings and glazed doors leading onto the terrace.
Master bedroom with vaulted ceilings, solid oak flooring , exposed stone wall and large bi-fold glazed doors that open onto terrace to take in the stunning views.
Wet room surfaced with marble and limestone tiles, large power shower and antique washstand with modern basin.
Central heating throughout.
Outside is a large stone paved entertaining and dining terrace with large vine covered pergola. Raised flower beds with colourful planting.
Studio
Generous open plan space with kitchenette / living area and bedroom space divided by impressive barrel vaulted ceilings in cotto tiles.
Separate tiled bathroom with shower cubicle, wc and basin.
Outside is a seating area with firepit designed to maximise the views. A lawned area then leads down to woodland.
Hayloft
Entrance through large bi-folding glazed doors to large kitchen / dining area with sleek modern kitchen design incorporating the use of stone surfaces, solid oak flooring and cotto vaulted ceiling.
Wet room tiled in limestone with modern fittings.
The original stone steps lead to a cosy living room with wood burning stove and solid oak flooring.
Stairs with parquet oak flooring lead to the master bedroom with full height ceilings of chestnut beams, double aspect windows, and oak flooring.
Stone steps lead up to Bedroom 2, double aspect windows and skylight giving a very light and airy feel.
Central heating throughout
Outside is a large stone paved terraced area with pergola. Planted flowerbeds provide a colourful foreground to the valley and rolling hill vistas beyond.
Outbuilding 1
Currently used for storage but is structurally sound and could be converted to alternative use.
Outbuilding 2
Adjoining the upper terraces, and currently needs to be re-built.
Dotări și extra +
Calculator de credit +
Recenzii +
Recenzii (0)
★ Scrieți o recenzieNu există încă recenzii — fiți primul și împărtășiți-vă experiența.
★ Scrieți o recenzie
Anunțuri similare
-
 230.000 EUR
NA PRODAJU! Kuća Stepojevac kod Lazarevca
-
 113.000 EUR
Prizemna kuća modernog izgleda Velika Kladuša
 130.000 EUR
Na prodaju kuća i plac Vlasotince-Šišava
-
 150.000 EUR
Luksuzna kuća na samoj Drini
 110.000 EUR
Kuća u blizini rijeke Une Srbljani
-

 110.000 EUR
Na prodaju kuca u Lazarevcu
-
 62.000 EUR
Prodaje se kuća u Magliću-Bački Petrovac
 72.500 EUR
Na prodaju kuca u Sremskoj Mitrovici