House of 180 m2, for sale in AMAILLOUX - ABORDimmo
exceptional !
Selling price fees to purchaser included : 225 000€
Selling price excluding agency fees: 213 750€ TTC
Fees charged to acquirer : 5,26% TTC of the value of the property excluding fees
The fees shall be borne by the purchaser
Consult our sales prices
* Ref. VSA10894
* House of 6 rooms, 3 bedrooms
* Living area: 180 m2 approx.
* On a ground area of 6350 m2
* Maison detached
* Empty
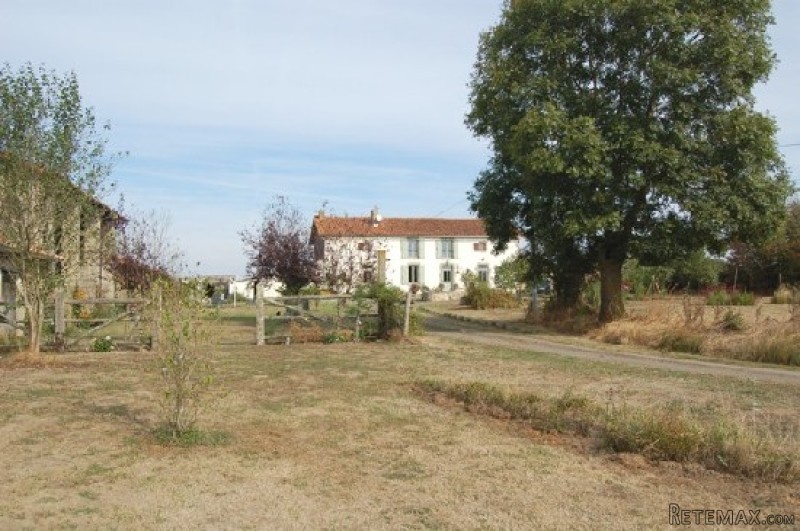
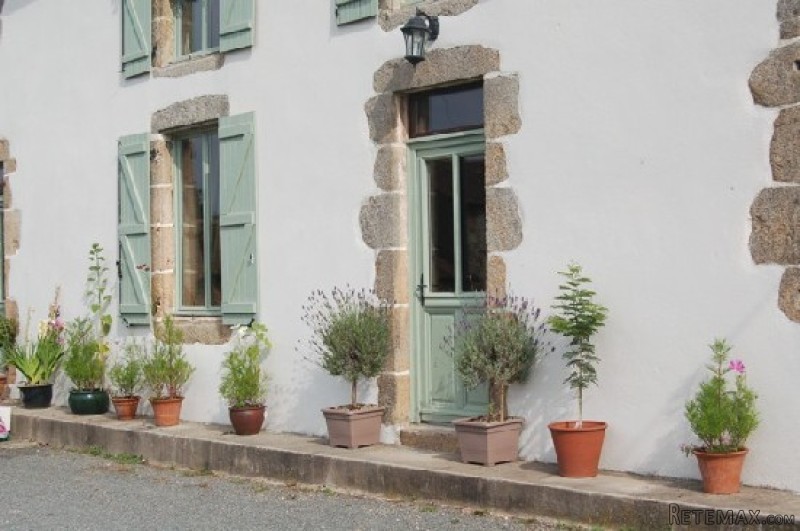
Gorgeous country estate in idyllic surroundings with spacious accommodation over two floors including 3 good size bedrooms, large living room with fireplace and wood burner, large dining room, large country kitchen, attached gite and stone barns, pond and private drive.
This property has been recently and beautifully renovated maintaining a wealth of original features; exposed beams, exceptionally high ceilings and pointed and limed walls. It is a former landlord's manoir and now benefits from wood double glazing, oil central heating, large garage with double workshop, greenhouse, gite (106 m2, part renovated) and stone barns with stables and ample storage.
There is space on the first floor for a master bedroom (4th bedroom), with plumbing and electrics already in place to create a luxury suite.
The property sits at the end of a private lane surrounded by fields of golden barley, sunflowers and wild poppies.
Nearest supermarket in Parthenay, 12 minutes, nearest baker 2 mins.
Nearest airport and train (TGV) at Poitiers, 45 minutes.
Airports at Nantes and La Rochelle, 90 minutes.
Golf at Chateau Les Forges and Petit Chene, 30 mins.
Theme parks Futuroscope and Puy du Fou, 60 mins.
A must see.
Secteur Parthenay,
Parking/Garage Garage et parking
Expenses of Notary 17 400€
Features: parking space, garage, garden, Fitted kitchen, fireplace, Outbuilding(s), courtyard.
Energy balance
area (house, 180 m2, , Amailloux)
Living area 180 m2 approx.
Living room 39 m2 approx.
area (details)
Bath room (8 m2) bath with shower, 2 basins, wc, heated towel rail, velux
Bedroom 2 (21 m2) High ceiling, exposed beams, chestnut flooring, lovely garden view through french doors
Bedroom 3 (21 m2) High ceiling, exposed beams, chestnut flooring, lovely garden view through french doors
Bedroom 1 (12 m2) High ceilings and exposed beams
kitchen (groundfloor) (28 m2) fully fitted, with tiled floor, exposed beams, old stone sink
Dining room (groundfloor) (32 m2)
Lounge (groundfloor) (39 m2) Avec cheminee et poele
Back Kitchen (groundfloor) (5 m2) with basin and plumbing for white goods
Garage (garden floor) with double workshop
Barn (garden floor) (152 m2)
stable (garden floor) (63 m2)
Shed (garden floor) (104 m2)
Features (house, Amailloux, 6 rooms)
Spacious bedrooms, Attic conversion possible, stone construction, Totally renovated, Garden with trees, Light and bright, Original features, Parking, B&B Potential, Quiet area, Rural

 Sport Kawasaki Zx6R
 Garten Garnitur mit 6 stapelstühlen
 Scooter Piaggio Fly 50, silver
 Audi A6 2.0 TDI
 Квартира с ремонтом ,мебелью и техникой
 Holzhäcksler Holzschredder + Zapfwelle G
 DELL VOSTRO 200 INTEL CORE 2 DUO 4GB RAM
 Munkgatan 12, Munkfors
 Jeep Wrangler
 Chevrolet Corvette
 Hörn 1, Lakene, Hagfors
 Ängsstigen 18, Sunnemo, Hagfors
 Nueva promoción está ubicado en una parcel..
 Busserolles (Dordogne) - A gorgeous six be..