House of 290 m2, for sale in BEYNAC ET CAZENAC - ABORDimmo
must be seen !
Selling price fees to purchaser included : 653 000€
Selling price excluding agency fees: 625 000€ TTC
Fees charged to acquirer : 4,48% TTC of the value of the property excluding fees
The fees shall be borne by the purchaser
Consult our sales prices
* Ref. VLB10794
* House of 9 rooms, 4 bedrooms
* Living area: 290 m2 approx. (utile 380 m2)
* On a ground area of 4501 m2
* Maison detached
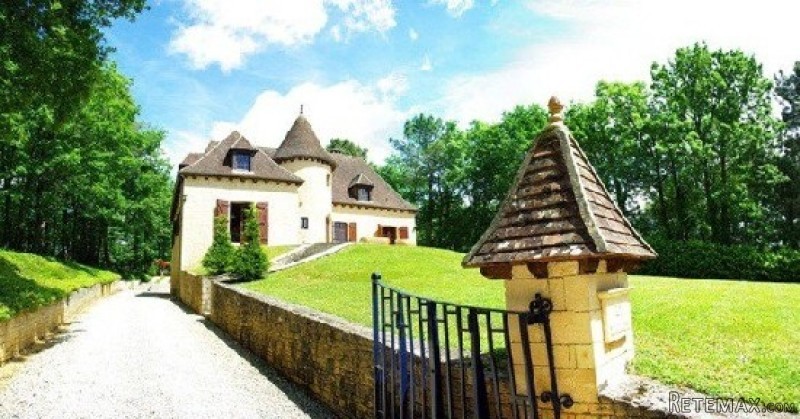
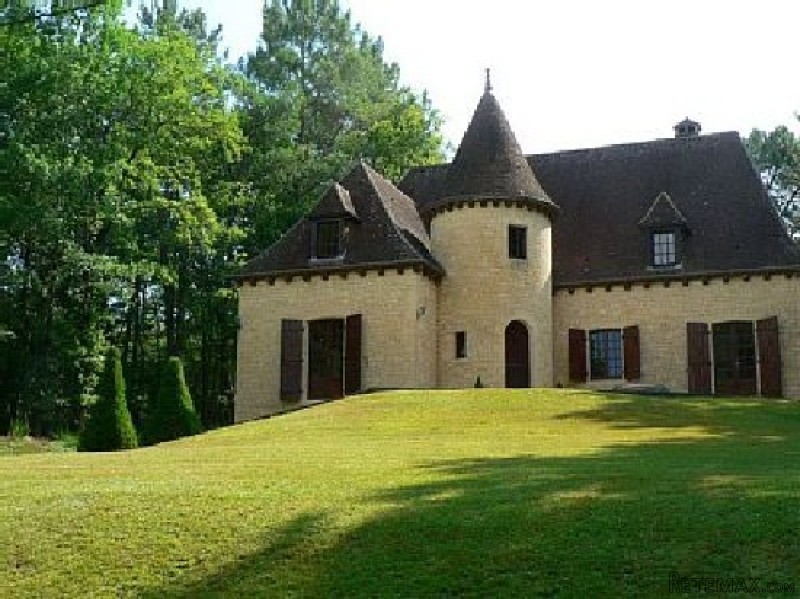
Superbly situated, stone Manor house with pool for sale, set in around an acre of landscaped grounds with adjoining woodland, just outside a pretty medieval village with chateau on the banks of the river Dordogne in the Perigord Noir.
This property is truly unique, completed in traditional Perigourdine style in 1992, with a fairytale turret and all modern comforts, making it a most appealing
family residence in one of the most beautiful villages of France (Un des Plus Beaux Villages de France).
Main features:
* Around 290 m2 of living space (380m2 usable space)
* Just over an acre of grounds (4501 m2)
* Four double bedrooms
* Two luxury bathrooms
* Huge sitting room with massive high oak beams and open fireplace
* Underfloor heating on ground floor
* Large kitchen with granite work-tops and splash-backs
* Spacious basement with large garage area for 2 cars (85 m2)
* Gated entrance
* Large 11m x 5m swimming pool
* Large area of adjacent woodland with outline planning permission
The exterior is finished in dressed golden stone, and the inside boasts a central gallery exposing the huge solid oak beams above. The staircase and upper floor is made of Chestnut, and the ground floor benefits from electric underfloor heating.
The lower ground floor provides spacious storage, a laundry and boiler room, a shower room as well as a two-car garage area. Entrance to the property is through traditional stone pillars and wrought iron gates off a small country lane.
The principal accommodation comprises:
Ground Floor
- a round turret entrance hall with exposed natural stone, wood flooring and exposed beamed ceiling to centre (4m2).
- a magnificent south-facing sitting room opening to the oak roof beams, huge double sided fireplace with dual aspect to sitting room (35m2) and dining/snug area (13m2), under-floor heated terracotta floor throughout, auxiliary electric radiator.
- Kitchen/Diner with fitted units, granite work surfaces and splash-backs, double bowl sink, fitted with dish washer, electric double oven and ceramic hob with extractor over ; glazed tiled floor with underfloor heating, auxiliary electric radiator.
South and North facing over the woodland (27m2).
- Bedroom 1, large double bedroom overlooking woodland with en-suite bathroom overlooking the garden and pool area . Terracotta tiled floor with underfloor heating (13m2). Fully tiled Jack and Jill bathroom comprising bath, bidet, vanity unit with two basins and large inbuilt mirror with recessed lights. Shaving point and electric
towel rail (7m2).
- Bedroom 2, good-sized, west-facing double bedroom overlooking the garden and pool, mall built in wardrobe and terracotta tiled floor with underfloor heating.
- Separate toilet and washbasin (1.5m2)
A beautiful curved Chestnut staircase leads to the spacious first floor landing which has ample power points, halogen ceiling lights and Chestnut flooring.
First floor:
- Bedroom 3, large double bedroom with dual aspect overlooking woodland and the garden/pool (20m2).
- Bedroom 4, large double bedroom with dual aspect overlooking the front of the property and the woodland to the north, build-in wardrobe. Electric radiator (21m2).
- Family Bathroom, magnificent and recently renewed bathroom, fully tiled
with large white bath and waterfall tap. Traditional granite wash stand and wash bowl. Shower recess with overhead drench shower, and concealed pipework. Large towel radiator (6m2).
- Separate Toilet in white fittings (1m2).
- First floor turret area, romantic area to relax, overlooking the valley to the south (4m2).
- Ceiling entrance to very large insulated and boarded attic. Electric radiator.
Lower ground floor (approximately 85m2):
Steps from the sitting room lead down to the lower ground floor comprising:
- garage area for two large cars
- storage space for logs, garden furniture and pool equipment
- laundry Room
- large room comprising electric-heated water tank, washing machine, refrigerator.
- tiled shower area for pool/garden use together with washbasin.
- storage room
- large terracotta tiled room with extensive, lockable, built in wardrobes with additional separate entrance to the driveway.
- fusebox and heating controls.
- workshop/storage room with shelving used to store tools, supplies, wine
- lower ground floor turret area, ornate tiled floor used to store garden furniture.
Outside, a long driveway leads to a very large courtyard at the rear with two
separate double garage doors leading into the lower ground floor.
To the rear of the property is the pool area with pretty gardens surrounding the 11m x 5m private swimming pool with Roman steps and large south-facing sun terrace.
To the side of the pool area on the south side is a good sized garden shed, pool house and adjoining wood store, to the east and north of the property is a large and well-maintained walkable woodland providing shade and privacy.
The land on the north side also has outline planning permission to build a new dwelling if desired.
A well-maintained property with lots of character and all modern comforts in a very peaceful and sought after area... suitable as a large family home or for luxury holiday rentals.
Services: mains water et electricity, electric central heating (underfloor on ground floor), septic tank. ADSL, WIFI. Double garage, pool (11m x 5m). Energy rating (DPE) in process.
Secteur Sarlat,
Parking/Garage G, P
Expenses of Notary 44 900€
Taxes on land 2 000€
Living tax 1 515€
Features: swimming pool, parking space, garage, garden, terrace, Fitted kitchen, fireplace, cellar, courtyard.
Energy balance
area (house, 290 m2, , Beynac et cazenac)
Living area 290 m2 approx.
Surf.Utile 380 m2
Living room 35 m2 approx.
Terrace 20 m2 approx.
Garage 60 m2 approx.
Features (house, Beynac et cazenac, 9 rooms)
Totally renovated, Garden with trees, Original features, Parking, Near shops, Near schools, Quiet area, Edge of village, Dormer-roofed rooms, Spacious bedrooms, stone construction

 Nueva promoción está ubicado en una parcel..
 Busserolles (Dordogne) - A gorgeous six be..
 Le Lindois (Charente) - Impressive 4 bedro..
 Chalet individual con parcela de terreno d..
 Saint Saud Lacoussière (Dordogne) - Buildi..
 Marval (Haute Vienne) - Stunning barn conv..
 Ste Fortunade (19) - Superb Manor house, p..
 Esta villa, diseñada con una emocionante c..
 Marval (Haute Vienne/Dordogne Border) - Re..
 Nr Rocamadour (Lot) - An excellent tourist..
 Istra zemljište za prodaju 4.047 m2
 Kupujem stan ili kuću
 Zagreb, Dugave, pekara ili fast food, 97m2..
 Toyota Yaris 1.5 Life