House of 206 m2, for sale in PARTHENAY - ABORDimmo
exceptional !
Selling price fees to purchaser included : 289 500€
Selling price excluding agency fees: 276 000€ TTC
Fees charged to acquirer : 4,89% TTC of the value of the property excluding fees
The fees shall be borne by the purchaser
Consult our sales prices
* Ref. VSA10878
* House of 7 rooms, 3 bedrooms
* Living area: 206 m2 approx.
* On a ground area of 2200 m2
* Maison detached
* Empty
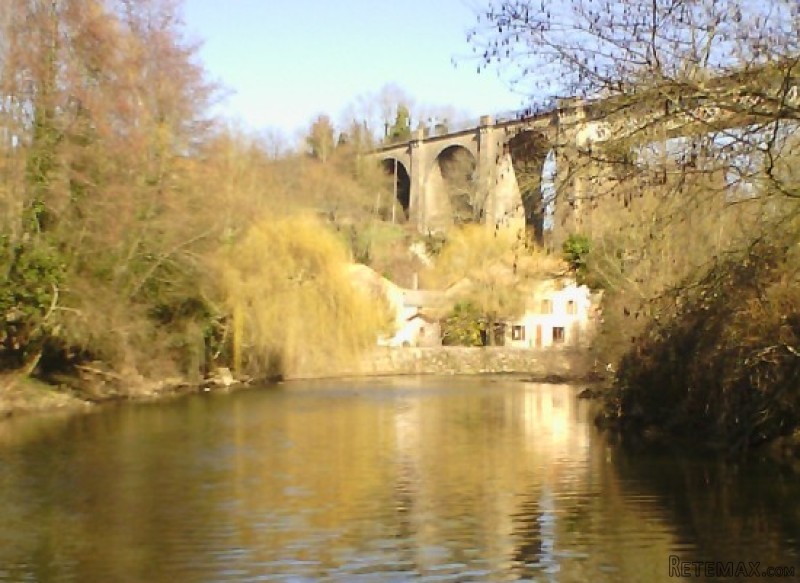
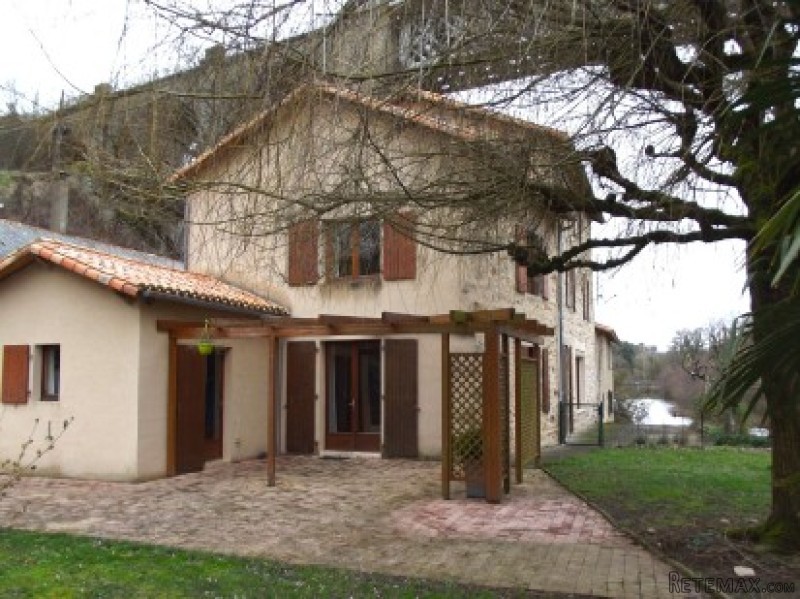
Spacious and beautifully presented pilgrims watermill on the river Thouet in Parthenay, with gardens and river frontage, stone barns, workshop, garage and new wood pellet central heating system. (2-bed millers house and third small storage building also to renovate, ideal for creating gites).
The main house (mill) offers bright and spacious accommodation over three floors. Ground floor: entry hall, wc, living room with fireplace, fitted office, open plan dining room and fitted kitchen, pantry and utility room.
1st floor: three good size double bedrooms and family bathroom with bath and shower.
2nd floor: large loft studio with mezzanine sleeping area and shower room.
The property enjoys stunning views of the river and lies only a short walk from the town centre and medieval quarter.
Nearest airport and train (TGV) at Poitiers, 45 minutes.
Airports at Nantes and La Rochelle, 90 minutes.
Golf at Chateau le Petit Chene, 20 minutes, and Chateau Les Forges, 30 minutes.
Theme parks Puy du Fou and Futuroscope both within an hours drive.
Viewing strongly recommended.
Secteur Parthenay,
Parking/Garage Garage et parking
Expenses of Notary 21 800€
Taxes on land 1 194€
Features: parking space, garage, garden, terrace, Fitted kitchen, fireplace, Outbuilding(s), courtyard.
Energy balance
D DPE (Power Consumption): 162 kWh/m2 an (voir tableau)
A GES (Gas Emission): 3 kgeq/m2.an (voir tableau)
area (house, 206 m2, , Parthenay)
Living area 206 m2 approx.
Living room 36 m2 approx.
area (details)
Bedroom 2 (16 m2)
Bedroom 3 (14 m2)
Bedroom 1 (15 m2)
Bath room with bath and shower
Attic (44 m2) loft studio with mezzanine and bathroom
Entrance (groundfloor) (6 m2)
Dining room (groundfloor) (16 m2)
Back Kitchen (groundfloor) (12 m2)
Living room (groundfloor) (36 m2) avec cheminee
kitchen (groundfloor) (12 m2)
workshop (garden floor) (70 m2)
Features (house, Parthenay, 7 rooms)
attic, B&B Potential, Edge of village, Enclosed garden, Garden with trees, Near public transport, Near schools, Near shops, New roof, Original features, Parking, Quiet area, stone construction, Totally renovated

 539' Cruise Ship 448 Passengers 1981
 34' Sea Ray 340 Sundancer 2002
 50' Cruisers Yachts cantius 2018
 133' IAG Tri-Deck Motor Yacht 2016
 49' DeFever Pilothouse 2004
 Chevrolet Equinox Equinox
 Ford Explorer Explorer
 KraftfahrerCE im Nahverkehr (w/m)
 Ford F-150 F-150
 Ford Focus Focus
 72' Burger 72 Cockpit Motoryacht 1961
 Wolverine A-14-22 Processor for sale..
 Internacionalni sajam pršuta u Tinjanu, 18..
 Rab, Mali Palit - građevinsko zemljište 2...