House of 190 m2, for sale in ST CHAMASSY - ABORDimmo
opportunity !
Selling price fees to purchaser included : 230 000€
Selling price excluding agency fees: 215 000€ TTC
Fees charged to acquirer : 6,98% TTC of the value of the property excluding fees
The fees shall be borne by the purchaser
Consult our sales prices
* Ref. VLB10853
* House of 6 rooms, 4 bedrooms
* Living area: 190 m2 approx. (utile 250 m2)
* On a ground area of 3400 m2
* Maison detached
* Empty
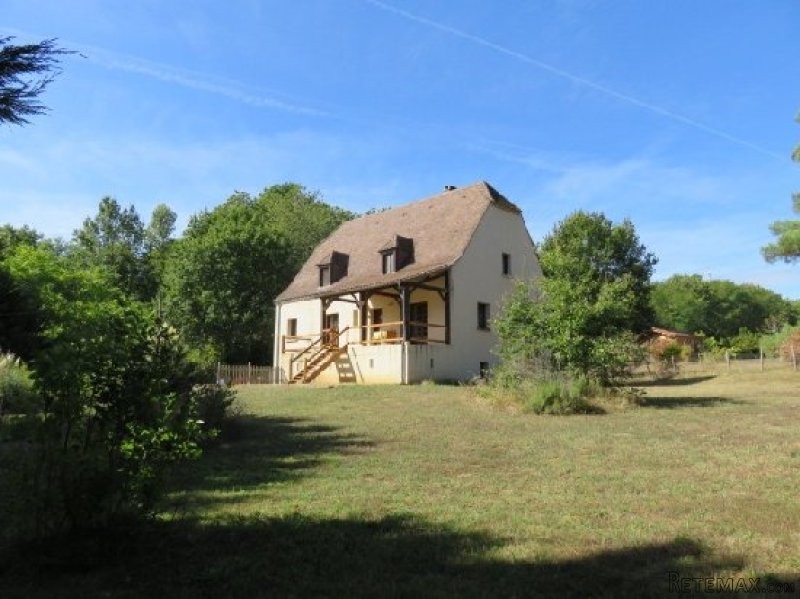
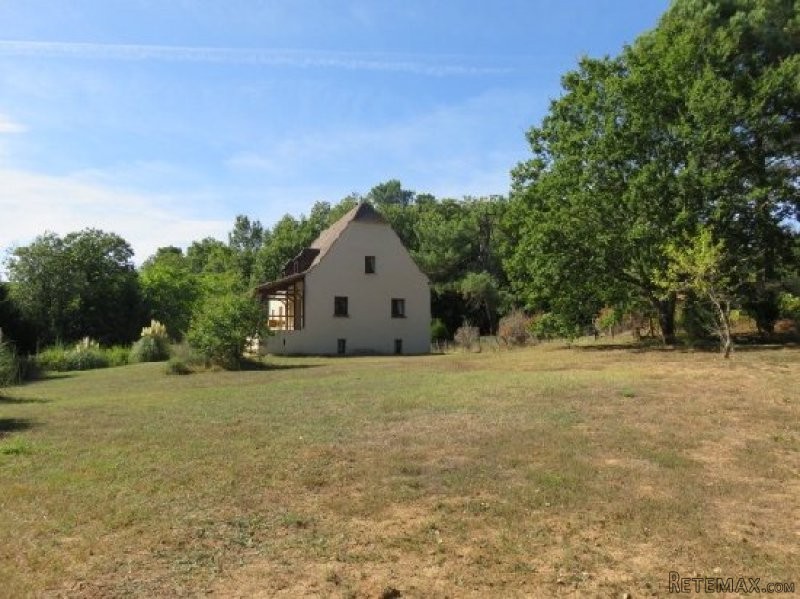
A large modern Perigordine style house built in 1994 for sale, with 2 floors providing around 190 m2 of living space, a large basement of around 100 m2, a south-facing terrace, all set on around 3400 m2 of landscaped gardens with enclosed vegetable plot not far from the market town of Le Bugue in the Perigord Noir of the Dordogne.
Spacious and light, this house is set in a very quiet location in the countryside but close to all amenities in Le Bugue.
Main features:
- 3400 m2 of enclosed grounds with wrought iron front gates
-190 m2 of living space on three floors
- a central entrance hall with wooden stairs to the first floor
- large living room with fireplace and insert woodturner, tiled floor and French windows leading to the south-facing terrace
- a fitted kitchen open on to the separate dining room with French windows on the terrace
- a downstairs shower room with washbasin and wc
- on the first floor, 4 bedrooms and a spacious bathroom
- electric central heating and insert woodturner
- fully insulated roof, floors and walls, single glazing throughout
- septic tank drainage with grease filter
- large basement with 2 large rooms, a boiler room/laundry, workshop/storeroom, wine cellar, inside stairs leading to the house above
- an enclosed vegetable garden
- a large front terrace partially covered, stone and wooden steps
- ADSL, WIFI
The House (190 m2):
Ground floor (100 m2 approximately):
- a south-facing entrance hall with tiled floor, wooden staircase to the first floor
- a large living room with tiled floor, 3 windows, French windows to the south-facing terrace, insert woodturner
- a partially fitted kitchen opening into the dining room, tiled floor, 3 north-facing windows
- spacious dining room with French windows leading to the south-facing terrace
-a downstairs shower room with shower, wash basin and wc, and large enough to put in a bath also, tiled floor
First floor (90 m2 approximately) :
- a west-facing double bedroom with exposed beams, lino on concrete floor
- a north-facing double bedroom, exposed beams, lino on concrete floor
- a north-facing double bedroom, exposed beams, lino on concrete floor
- a south-facing bedroom, exposed beams, lino on concrete floor
- a spacious east-facing bathroom with bath and shower over, wash basin and wc
Lower ground floor basement (100 m2 approximately)*:
- a west-facing entrance into a large room with tiled floor
- a boiler room/laundry with hot water tank, sink and concrete floor
- a sports room with tiled floor
- a workshop/storeroom with concrete floor
- a wine cellar with earth floor
*This floor could easily make a separate apartment or gite
Outside, to the west of the house, is an enclosed vegetable garden
Under the front terrace is an enclosed wood store
Around the house are the grounds, a mix of grass and flowering shrubs and mature trees with mature hedges on the boundary. The grounds are completely enclosed with a set of wrought-iron gates at the entrance.
A spacious and light house in good condition (some cosmetic updating required), in a peaceful situation around 5 km from the market town of Le Bugue with all amenities... between the valleys of the Dordogne and the Vezere, and in easy reach of all the popular tourist spots of the Perigord Noir. A really good deal !.
Secteur Le Bugue,
Parking/Garage G,P
Expenses of Notary 16 700€
Taxes on land 1 100€
Living tax 700€
Features: parking space, garage, garden, terrace, Fitted kitchen, fireplace, cellar.
Energy balance
area (house, 190 m2, , St chamassy)
Living area 190 m2 approx.
Surf.Utile 250 m2
Living room 30 m2 approx.
Terrace 30 m2 approx.
Garage 80 m2 approx.
Features (house, St chamassy, 6 rooms)
Dormer-roofed rooms

 Multifunkcionalni Marketplace Retemax s ve..
 Zemljište u Barbarigi s potencijalom
 Banjole! Trosoban stan u novogradnji! 5 mi..
 Luksuzni resort s krovnim infinity bazenom..
 ŠUMA VARAŽDINSKE TOPLICE
 Marčana, Loborika, građevinsko zemljište.
 Prodajem plac Novi Sad-Veternik
 Hala 750m2 Novi Sad
 Vila Anđelina-Valjevo
 IMT 539
 Nissan Juke
 Mitsubishi Space Star
 Novi Vinodolski, 1s+db, balkon, pogled
 Izdajem smestaj za radnike Jarkovci-Indjij..