of 500 m2, for sale in ST CYPRIEN - ABORDimmo
exceptional !
Selling price fees to purchaser included : 1 080 000€
Selling price excluding agency fees: 1 030 000€ TTC
Fees charged to acquirer : 4,85% TTC of the value of the property excluding fees
The fees shall be borne by the purchaser
Consult our sales prices
* Ref. VLB10854
* of 17 rooms, 13 bedrooms
* Living area: 500 m2 approx. (utile 550 m2)
* On a ground area of 5500 m2
* Maison detached
* furnished
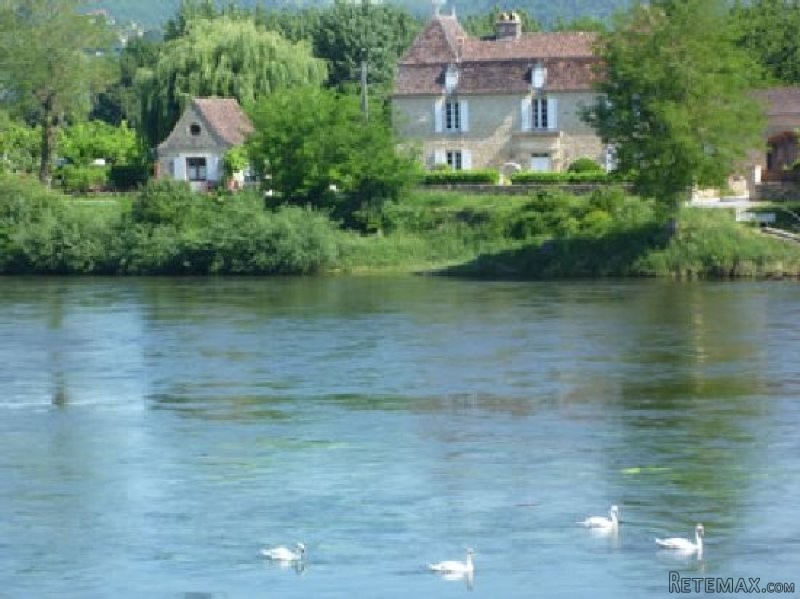
Superbly situated Perigordine property for sale (500 m2) comprising a fully restored manor house dating from 1835, 3 recently restored and fully furnished luxurious gites (sleeping 8, 6 and 4 people respectively) all with excellent rental income; a secured pool (10m x 5m), pretty front courtyard and terrace, large landscaped garden behind, all set in around 5500 m2 of grounds with stunning views on the river just outside the popular market town of St Cyprien in the Perigord Noir of the Dordogne.
Main features :
- 5500 m2 of flat land on the river bank
- spacious manor house dating from 1835 of around 250 m2 of living space
- convertible attic of around 130 m2
- a stone barn recently converted into a two-floored gite with 3 bedrooms and 2 bathrooms, a private terrace on the park (140 m2)
- an old cottage converted into two separate gites, each with their own separate entrances (120 m2)
- a large south-facing courtyard with covered parking spaces,
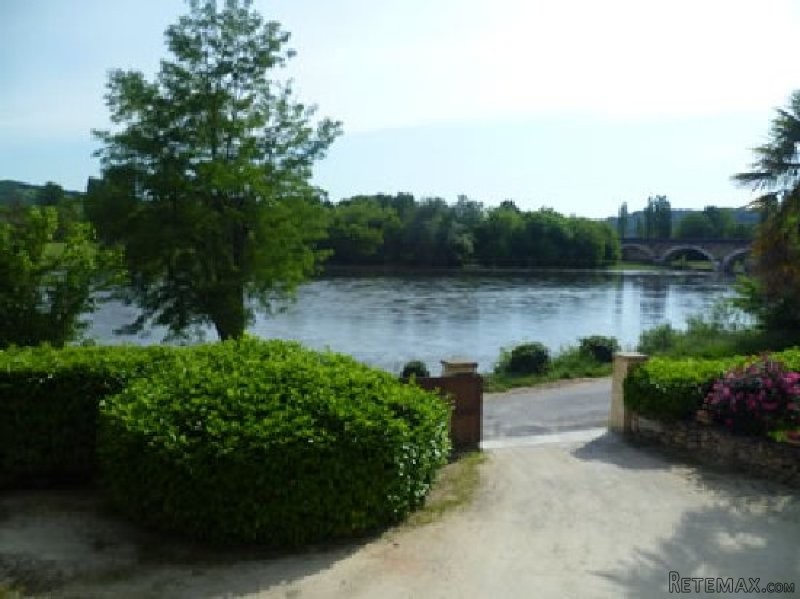
- pretty south-facing terrace with romantic gardens and lovely views on the river
- large enclosed and beautifully landscaped park with pool and bowling pitch
- secured pool (10m x 5m), roman steps, large wooden decking, liner 5 yrs old
- newly installed electric central heating throughout
- conform septic tank drainage (2011)
- well
- sunny south-facing property with riverside views, access to river beaches
- ADSL broadband, WIFI, satellite tv
The Manor House (250 m2 of living space)
Ground floor:
- a south-facing entrance leading to a large living area with fireplace, dining area and living room, tiled floor, exposed beams, large French windows on the north-facing park
- a spacious and fitted kitchen with fireplace and tiled floor
- a ground floor B et B guest room with separate entrance, ensuite shower room and separate wc
- a laundry area
- two separate staircases to the first floor (one in hallway to guest rooms, one in living room to owners' quarters
First floor:
- first floor landing
- a two-bedroom suite (for 4 people or family) with west-facing double bedroom with exposed beams, parquet floor; a north-facing twin bedroom; shower room with two washbasins and separate wc, tiled floor.
- a large mezzanine with office area and lounge area, parquet floor
- an owners' suite with two bedrooms, dressing room and shower room with wc
Above the first floor is an attic area with around 130 m2 of convertible space.
The Large Gite for 8 people (converted barn with around 140 m2 of living space):
Ground floor:
- a large living area with equipped kitchen, living/dining area, tiled floor and 2 French windows leading to a private wooden terrace with barbecue and access to the pool and park.
First floor (via a wooden staircase)
- a landing area with large window giving spectacular view on the river
- a large bedroom with double bed and 2 bunk beds (sleeping 4), parquet floor, exposed beams and exposed stone walls
- a second double bedroom with parquet floor exposed beams and exposed stone walls
- a third double bedroom with parquet floor, exposed beams and exposed stone walls
- a bathroom with bath and shower, washbasin
- a shower room with washbasin
- 2 separate toilets
The cottage comparing 2 separate gites (around 120 m2 of living space):
- On the ground floor, a gite for 4 people comprising a living area with fully equipped open kitchen, 2 double bedrooms and a shower room with wc. Outside to the north is a private garden and terrasse, with direct access to the park and pool area. In front of the cottage is the courtyard and parking area and lovely views on the river.
- On the first floor of the cottage is a separate gite for 6 people comprising a living area with fully equipped open kitchen, 3 double bedrooms, 2 shower rooms and 2 separate toilets. Outside to the south is a very large terrace with spectacular view over the river, to the north is a view of the park.
In front of the Manor House is a very pretty terrace with flowering plants and enclosed with a stone wall, lots of flowing shrubs and plants and cosy romantic seating area with fabulous views of the river.
To the north of the property is a large enclosed park (5000 m2) with a wide variety of shrubs, mature trees, (magnolia, palm, albesia, willow, walnut, hazelnut, laurel, peach, raspberry, pines and a hundred-year old cherry tree), a French bowling pitch, a superb pool area with roman steps and decking surround and a natural well... lots of private peaceful areas to just relax and enjoy the surroundings.
A superb restoration which combines the old with the new to provide charm, character and comfort.
A fine property set in an exceptional location in one of the most sought-after holiday locations in France and in easy reach of all amenities and all the popular tourist sites of the Perigord Noir.
Facilities: mains water, electricity, conform septic tank. newly installed lectric central heating, fireplaces, a well. Pool (10m x 5m) and pool alarm. ADSL broadband, WIFI, satellite tv. .
Parking/Garage G, P
Expenses of Notary 72 800€
Taxes on land 2 300€
Features: swimming pool, parking space, garage, garden, terrace, Fitted kitchen, fireplace, cellar, courtyard.
Energy balance
area (, 500 m2, , St cyprien)
Living area 500 m2 approx.
Surf.Utile 550 m2
Living room 50 m2 approx.
Terrace 30 m2 approx.
Garage 2 m2 approx.
Features (, St cyprien, 17 rooms)
Wardrobes, B&B Potential, Near shops, Near schools, near railway station, Spacious bedrooms, Attic conversion possible, stone construction, Totally renovated, Gite, Convertable attic, Garden with trees, Enclosed garden, Light and bright, Original features, Parking, Swimming pool, Near public transport, Quiet area, Rural

 RENAULT 1151-4
 DEUTZ FAHR AGROSTAR 6.31
 GRUBER Z SEJALNICO
 POCINKANA CISTERNA ZA GNOJNICO 7000 LITR
 HURLIMANN XT 909
 KIPER PRIKOLICA 6 TON
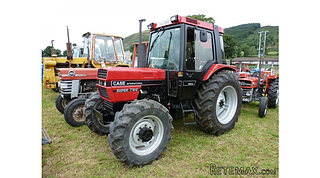 Traktor Case 885 xl
 38' Cabo 38 Express 2008
 Zetor 8441 Proxima
 Belarus 952
 Fendt 308
 John Deere 5720
 Sport Kawasaki Zx6R
 Garten Garnitur mit 6 stapelstühlen