of 184 m2, for sale in CHERVES - ABORDimmo
must be seen !
Selling price fees to purchaser included : 267 750€
Selling price excluding agency fees: 255 000€ TTC
Fees charged to acquirer : of the value of the property excluding fees
The fees shall be borne by the purchaser
Consult our sales prices
* Ref. VAS10889
* of 8 rooms, 4 bedrooms
* Living area: 184 m2 approx.
* On a ground area of 3400 m2
* Maison detached
* Empty
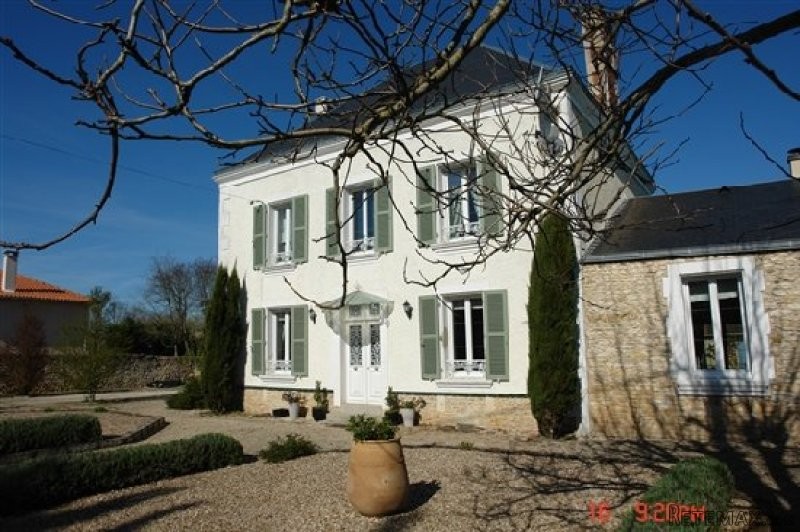
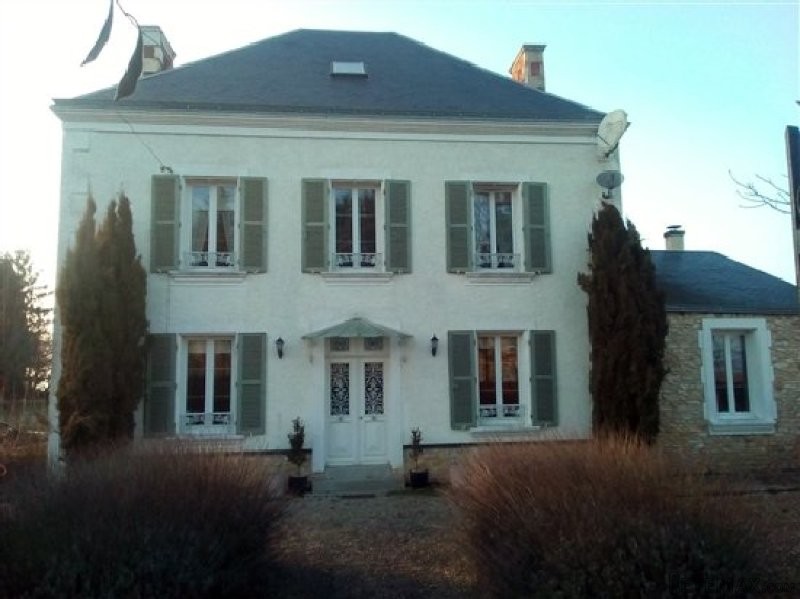
A charming and well renovated Maison de Maitre house on the edge of a charming village with far reaching views across open countryside. Located between Parthenay and Poitiers, where there are all shops and services. Thenezay is just 5 minutes drive with bakers, supermarket, shops, pharmacy, bank, doctors and dentist. 20 minutes from the centre of Poitiers, rail station with the TGV and the airport. There are shops 2km with local bakers and shop. The house has been sympathetically renovated with a large sitting room to one side. The walled grounds of 3400m2 includes a stone barn/garage and other outbuildings. Above ground swimming pool. Habitable surface of 185m2
Ground floor: Entrance hall, Lounge leading to large sitting room. Dining room with arcgh to refitterd kitchen with marble worktops and fitted appliances. . Bathroom/utility, WC. First floor: Landing, 4 Bedrooms, Shower room. Stairs to attic which can be made into further accommodation. Outside Stone barn/garage and further outbuildings (about 135m2). Viewing recommended. .
Expenses of Notary 20 081€
Features: swimming pool, parking space, garage, garden, terrace, Fitted kitchen, fireplace, Outbuilding(s).
Energy balance
D DPE (Power Consumption): 229 kWh/m2 an (voir tableau)
E GES (Gas Emission): 43 kgeq/m2.an (voir tableau)
area (, 184 m2, , Cherves)
Living area 184 m2 approx.
Living room 38 m2 approx.
area (details)
Landing
Bedroom 4 (12 m2)
Shower room
Bedroom 1 (18 m2)
Bedroom 2 (18 m2)
Bedroom 3 (13 m2)
Atiic suitable to convert
Entrance hall (groundfloor)
Living room (groundfloor) (38 m2)
Dining room (groundfloor) (18 m2)
Fitted Kitchen (groundfloor) (13 m2)
toilet (groundfloor)
Dining room (groundfloor)
Lounge (groundfloor) (17 m2)
Outbuildings (garden floor) (135 m2)
Features (, Cherves, 8 rooms)
Attic conversion possible, B&B Potential, Convertable attic, Edge of village, Garden with trees, Light and bright, Parking, Quiet area, Rural, Spacious bedrooms, Swimming pool

 Saint Saud Lacoussière (Dordogne) - Buildi..
 Marval (Haute Vienne) - Stunning barn conv..
 Ste Fortunade (19) - Superb Manor house, p..
 Esta villa, diseñada con una emocionante c..
 Marval (Haute Vienne/Dordogne Border) - Re..
 Nr Rocamadour (Lot) - An excellent tourist..
 Istra zemljište za prodaju 4.047 m2
 Kupujem stan ili kuću
 Zagreb, Dugave, pekara ili fast food, 97m2..
 Toyota Yaris 1.5 Life
 Peugeot 3008 1.6eHDi
 Renault Megane 1.6
 Nissan Qashqai 1.6 Acenta
 Opel Astra 1.6 CDTi