
Автомобили и грузовики
4.187 объявлений
Открыть Автомобили и грузовики →4.187 активных объявлений
Автомобили4.034
Автомобили запчасти68
Мотоциклы и мопеды37
Запчасти для мотоциклов3
Грузовики11
Грузовики запчасти2
Коммерческий транспорт12
Коммерческий транспорт Запчасти0
Автодом4
Автомобили оборудование6
Ретроавтомобили5
Мотоцикл оборудование0
Грузовики оборудование0
Коммерческий транспорт Оборудование1
Услуги и магазины3
Торговля Требуются1
Недвижимость
484.850 объявлений
Открыть Недвижимость →484.850 активных объявлений
Машины и инструменты
299 объявлений
Открыть Машины и инструменты →299 активных объявлений
Вилочные погрузчики5
Измерительные приборы2
Лесозаготовительная техника2
Оборудование для общепита21
Оборудование для торговли10
Обрабатывающее оборудование11
Прочая техника81
Прочие инструменты11
Ручной инструмент6
Сельскохозяйственная техника109
Строительная техника21
Электроинструмент6
Электронные устройства14
Marketplace
Ферма и лошади13
Искусство и художники62
Антиквариат13
Здоровье и медицина113
Одежда70
Мобильные телефоны215
Туристические услуги18.423
Питомцы и животные1.960
Для детей и младенцев14
Морское дело24.221
Компьютеры и электроника197
Услуги1.309
Книги и журналы7
Инструменты54
Работа2.530
Дом и сад412
Спорт и фитнес116
Знакомства12
Аудио, видео, фото78
Развлечения21
Прочее294
Забыли пароль?
Нет учётной записи? Регистрация
Топ
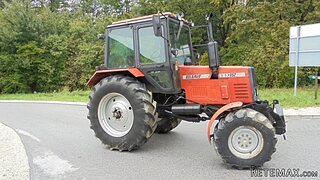 Traktor belarus td 952
9.820 EUR
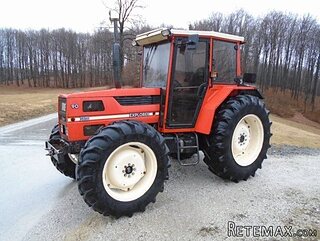 Traktor Same explorer 90t
9.800 EUR
 RATIONAL KOMBIDÄMPFER SCC 101 WE BJ.2018 M..
7.199 EUR
 ANKAUF RATIONAL, HOBART, WINTERHALTER, MKN..
1 EUR
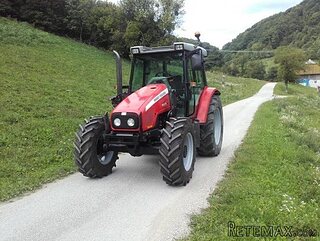 Massey Ferguson 5445 sa utovarivačem
20.990 EUR
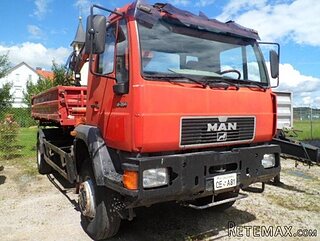 Man 18264 sa dizalico, 1998 god.
21.800 EUR
 Utovarivač jcb 2cx
1 EUR
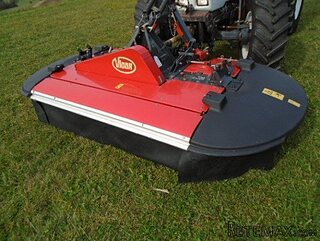 Kosilica vicon
4.620 EUR
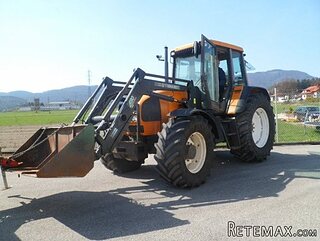 Renault temis 630 z nakladačem
1 EUR
 Robinzoni
30 EUR
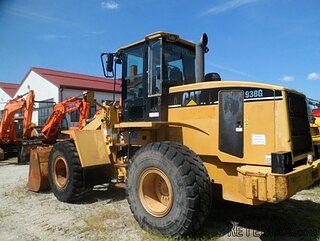 Caterpilar 938
1 EUR
 Ремонт устройств струйной печати
7 EUR
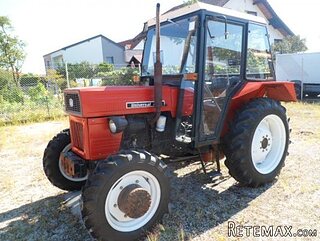 Univerzal 445
8.900 EUR
 turizam
50 EUR
Votre Demande A Éte Envoyee
Местоположение
Европа › Франция
Дата добавления: 11.04.2017 в 20:52
Дата окончания: 17.02.2031 в 11:23
Просмотры: 347
ID объявления 556984
Технические данные
Цель
Продажа
Жилая площадь
2 m²
Спальни
3
Описание
House of 134 m2, for sale in BOISME - ABORDimmo
recommended !
Selling price fees to purchaser included : 159 500€
Selling price excluding agency fees: 151 000€ TTC
Fees charged to acquirer : 4,97% TTC of the value of the property excluding fees
The fees shall be borne by the purchaser
Consult our sales prices
* Ref. VSA10912
* House of 9 rooms, 3 bedrooms
* Living area: 134 m2 approx. (utile 300 m2)
* On a ground area of 2500 m2
* Maison detached
* Empty
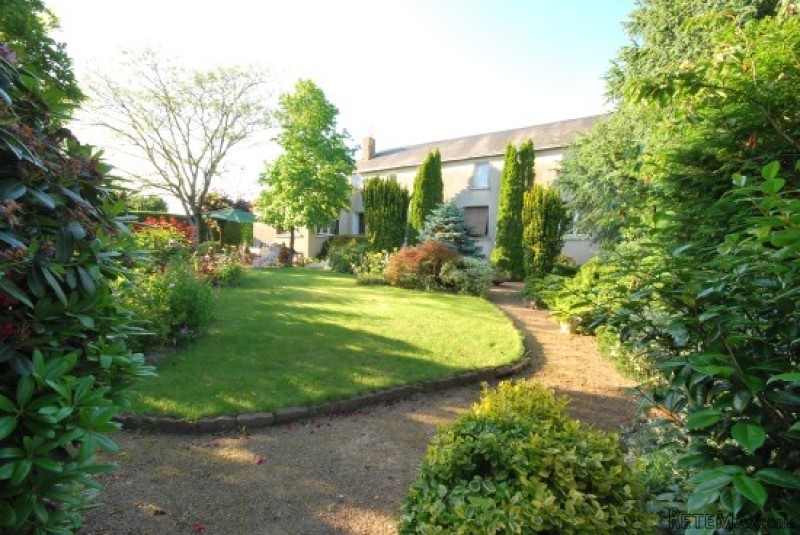
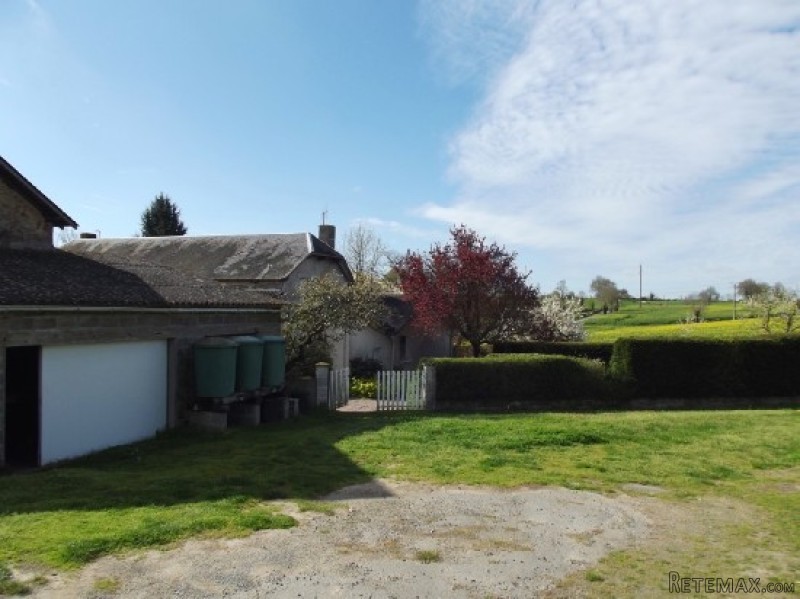
A large and well presented family home with gite and stunning floral garden, large stone grange, mature vegetable garden with poly-tunnel, cellar and convertible attic. The property also benefits from own well water and public water, both connected.
Ground floor: sunny and open-plan living-dining room (28m2), sun lounge, fitted kitchen, rear kitchen/utility room, bath room, 2 bedrooms, gite with lounge, shower room and third bedroom, cellar, convertible attic.
Gorgeous garden with flowering trees and shrubs, gravel paths, vegetable garden, side garden laid to lawn, ample parking and large carport in grange. Grange also with stable and large loft.
The property is situated in quiet hamlet, only 5 kms (3 mins drive) from charming village with lake, boulangerie, post office, shop and school.
10 mins from new regional hospital (opens in 2018).
15 mins from Parthenay and Bressuire, both with shops, restaurants and supermarkeds.
50 mins from Poitiers with airport and TGV (fast train to Paris and Bordeaux)
The sale price includes agency fees of 5% (€151.000 net price). The fees are paid by the buyer at the signing of the act of property.
Secteur Bressuire,
Parking/Garage Garages et parking
Heating charges (year) 980€
Expenses of Notary 12 900€
Taxes on land 546€
Features: parking space, garage, garden, terrace, Fitted kitchen, Outbuilding(s), cellar, courtyard.
Energy balance
D DPE (Power Consumption): 151 kWh/m2 an (voir tableau)
D GES (Gas Emission): 29 kgeq/m2.an (voir tableau)
area (house, 134 m2, , Boisme)
Living area 134 m2 approx.
Surf.Utile 300 m2
Living room 28 m2 approx.
area (details)
Barn (300 m2) Inclus grand carport et ecurie. Grenier
Attic (48 m2) potensielle de creer 3 chambres de plus. Access par escalier d'exterieur
Bedroom 1 (groundfloor) (22 m2) avec placards (gite)
Living room (groundfloor) (12 m2) Petite sejour soleie
Fitted Kitchen (groundfloor) (10 m2)
Bath room (groundfloor) (5 m2)
Shower room (groundfloor) (5 m2)
Bedroom 2 (groundfloor) (10 m2)
Living room (groundfloor) (20 m2) Gite - sejour avec coin cuisine
Lounge - living room (groundfloor) (28 m2) Plan ouvert salon (17m2) et salle a manger (11m2)
Back Kitchen (groundfloor) (9 m2)
Bedroom 3 (groundfloor) (12 m2)
Cellar (basement) (50 m2) Chaudiere au fuel, eau de puits et eau public connecte
Features (house, Boisme, 9 rooms)
Convertable attic, Enclosed garden, Garden with trees, Gite, Light and bright, Near public transport, Parking, Rural, Wardrobes, Near schools, Quiet area
recommended !
Selling price fees to purchaser included : 159 500€
Selling price excluding agency fees: 151 000€ TTC
Fees charged to acquirer : 4,97% TTC of the value of the property excluding fees
The fees shall be borne by the purchaser
Consult our sales prices
* Ref. VSA10912
* House of 9 rooms, 3 bedrooms
* Living area: 134 m2 approx. (utile 300 m2)
* On a ground area of 2500 m2
* Maison detached
* Empty
A large and well presented family home with gite and stunning floral garden, large stone grange, mature vegetable garden with poly-tunnel, cellar and convertible attic. The property also benefits from own well water and public water, both connected.
Ground floor: sunny and open-plan living-dining room (28m2), sun lounge, fitted kitchen, rear kitchen/utility room, bath room, 2 bedrooms, gite with lounge, shower room and third bedroom, cellar, convertible attic.
Gorgeous garden with flowering trees and shrubs, gravel paths, vegetable garden, side garden laid to lawn, ample parking and large carport in grange. Grange also with stable and large loft.
The property is situated in quiet hamlet, only 5 kms (3 mins drive) from charming village with lake, boulangerie, post office, shop and school.
10 mins from new regional hospital (opens in 2018).
15 mins from Parthenay and Bressuire, both with shops, restaurants and supermarkeds.
50 mins from Poitiers with airport and TGV (fast train to Paris and Bordeaux)
The sale price includes agency fees of 5% (€151.000 net price). The fees are paid by the buyer at the signing of the act of property.
Secteur Bressuire,
Parking/Garage Garages et parking
Heating charges (year) 980€
Expenses of Notary 12 900€
Taxes on land 546€
Features: parking space, garage, garden, terrace, Fitted kitchen, Outbuilding(s), cellar, courtyard.
Energy balance
D DPE (Power Consumption): 151 kWh/m2 an (voir tableau)
D GES (Gas Emission): 29 kgeq/m2.an (voir tableau)
area (house, 134 m2, , Boisme)
Living area 134 m2 approx.
Surf.Utile 300 m2
Living room 28 m2 approx.
area (details)
Barn (300 m2) Inclus grand carport et ecurie. Grenier
Attic (48 m2) potensielle de creer 3 chambres de plus. Access par escalier d'exterieur
Bedroom 1 (groundfloor) (22 m2) avec placards (gite)
Living room (groundfloor) (12 m2) Petite sejour soleie
Fitted Kitchen (groundfloor) (10 m2)
Bath room (groundfloor) (5 m2)
Shower room (groundfloor) (5 m2)
Bedroom 2 (groundfloor) (10 m2)
Living room (groundfloor) (20 m2) Gite - sejour avec coin cuisine
Lounge - living room (groundfloor) (28 m2) Plan ouvert salon (17m2) et salle a manger (11m2)
Back Kitchen (groundfloor) (9 m2)
Bedroom 3 (groundfloor) (12 m2)
Cellar (basement) (50 m2) Chaudiere au fuel, eau de puits et eau public connecte
Features (house, Boisme, 9 rooms)
Convertable attic, Enclosed garden, Garden with trees, Gite, Light and bright, Near public transport, Parking, Rural, Wardrobes, Near schools, Quiet area
Комплектация и дополнительно +
Кредитный калькулятор +
Отзывы +
Отзывы (0)
★ Написать отзывОтзывов пока нет — будьте первым, кто поделится своим опытом.
★ Написать отзыв
Похожие объявления
-
 251.000 EUR
Prodajem kucu na Zlatiboru
-
 990.000 EUR
Otok Krk,urbana vila

-
 360.000 EUR
Posedarje - Podgradina, kuća za odmor s bazenom!
 190.000 EUR
Na prodaju kuća u Banji Vrujci
-

 180.000 EUR
Prodajem kucu u Jagodini
-
 229.000 EUR
Prodajem dve stambene jedinice u centru Zaječara
