House of 184 m2, for sale in CHERVES - ABORDimmo
must be seen !
Selling price fees to purchaser included : 249 900€
Selling price excluding agency fees: 241 900€ TTC
Fees charged to acquirer : 3,31% TTC of the value of the property excluding fees
The fees shall be borne by the purchaser
Consult our sales fares
* Ref. VSA10927
* House of 8 rooms, 4 bedrooms
* Living area: 184 m2 approx. (utile 135 m2)
* On a ground area of 3400 m2
* Maison detached
* Empty
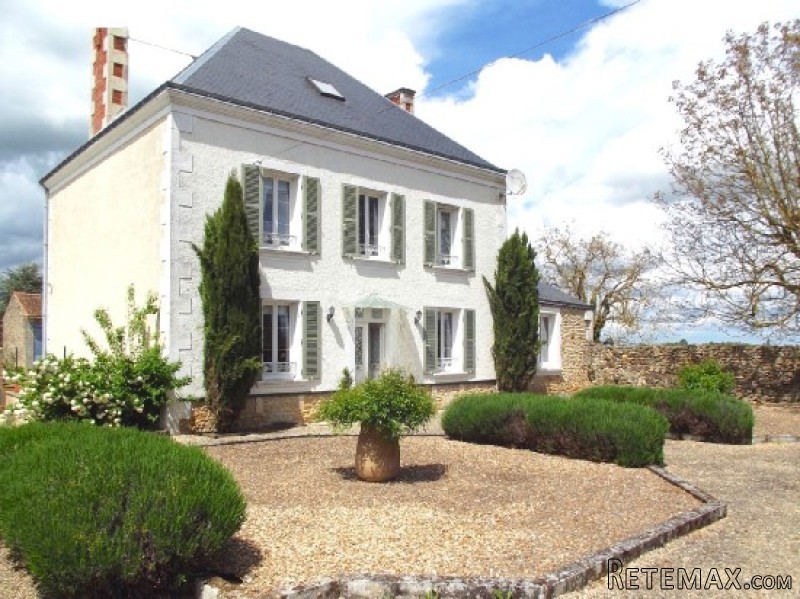
A beautifully renovated, bright and spacious 'maison de maitre' at the edge of small village, offering spacious accommodation over two floors. Situated only 20 mins drive from Poitiers with shops, restaurants, airport and fast train (TGV) to Paris (1h45).
Ground floor: entrance hall, living room (55m2) with wood burner and glass doors to garden, dining room with fireplace and open-plan to custom built kitchen. Bathroom. Cellar with wine cave.
1st floor: four bedrooms and bathroom.
2nd floor: loft of approx 80m2.
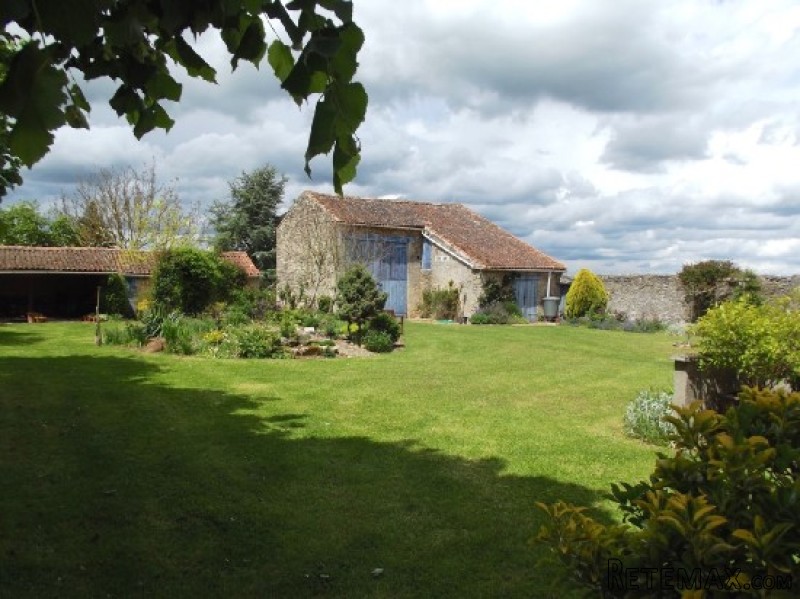
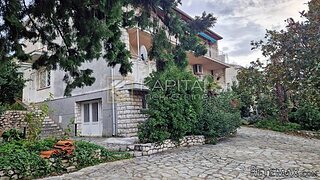
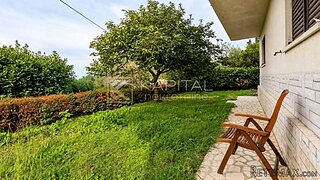
There is a large floral garden to the rear with paved terrace and stone barns, a covered BBQ area for those hot summer days, and additional rear garden with fruit trees. To the front of the house, a gravelled drive with parking and court yard with ornamental shrubs.
The property has been renovated to a high standard and in very good taste. A must see.
Local attractions include Futuroscope theme park, 20 mins, large fishing lake with camping and boating, 15 mins, theatre and cinema, cafes and restaurants in Poitiers, 20 mins.
The sale price includes agency fees of 3.2% (€241900 net price). The fees are paid by the buyer at the signing of the act of property.
Features: parking space, garden, terrace, Fitted kitchen, fireplace, Outbuilding(s), cellar, courtyard.
Expenses of Notary 19 100€
Energy balance
area (house, 184 m2, Cherves)
Living area 184 m2 approx.
Surf.Utile 135 m2
Living room 55 m2 approx.
Terrace 20 m2 approx.
area (details)
Bedroom 1 (18 m2)
Bedroom 4 (12 m2)
Bedroom 2 (18 m2)
Bedroom 3 (13 m2)
Atiic suitable to convert (80 m2)
Entrance (groundfloor) (10 m2)
Lounge - living room (groundfloor) (55 m2) sur deux niveau, 38m2 + 17m2, avec poele a bois.
Fitted Kitchen (groundfloor) (14 m2) Lumineuse, avec access au terrace et jardin. Plan-ouvert au salle a manger
Dining room (groundfloor) (18 m2) avec cheminee. Plan-ouvert au cuisine.
Outbuildings (garden floor) (135 m2)
Features (house, Cherves, 8 rooms)
Spacious bedrooms, Attic conversion possible, stone construction, Totally renovated, Garden with trees, Enclosed garden, Light and bright, Parking, Quiet area, Rural, Edge of village
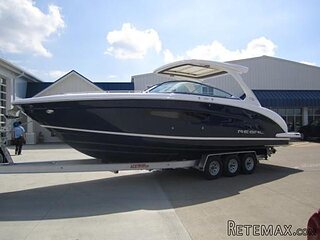 33' Regal 3300 Bowrider 2018
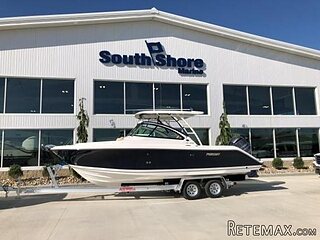 23' Pursuit 235 Dual Console 2018
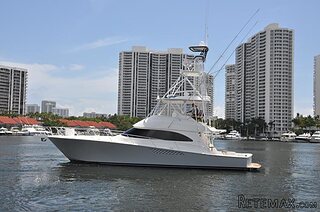 55' Viking 55 Convertible 2013
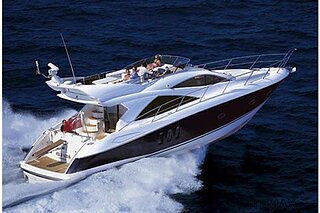 50' Sunseeker Manhattan 50 2006
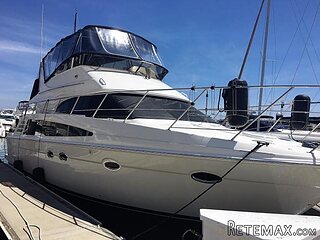 44' Carver 43 Super Sport 2007
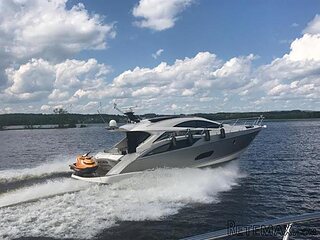 50' Marquis 500 Sport Coupe 2009
 70' Azimut 70 Flybridge Trade In 2010
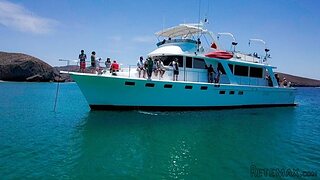 70' Elliott Custom Luxury Sports Fish..
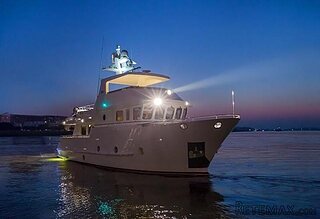 65' Bering Pilothouse 2013
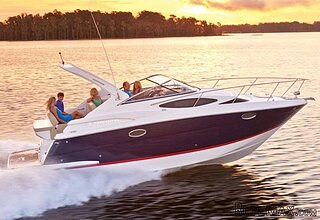 30' Regal 30 Express 2015
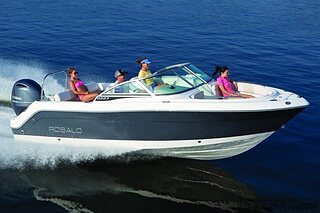 22' Robalo R227 Dual Console 2018
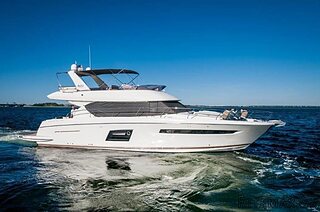 62' Prestige 620 Flybridge 2014
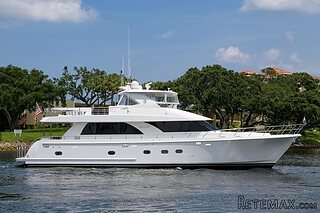 74' Ocean Alexander 74 Open Flybridge..
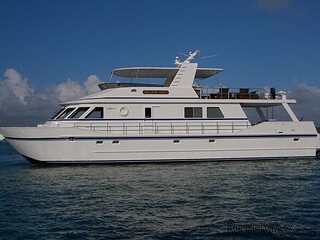 90' Custom Boundless 2009