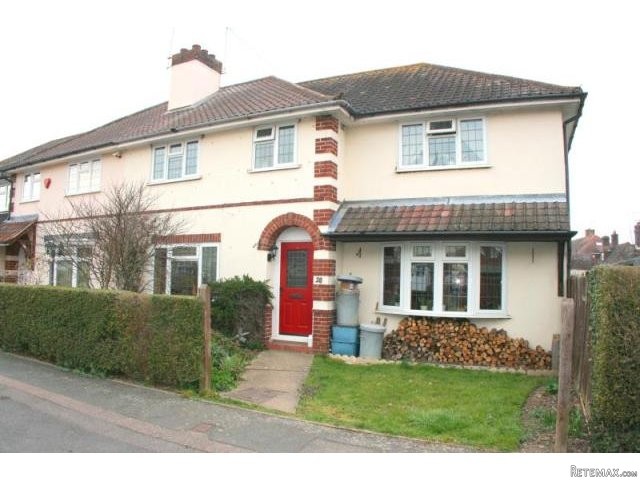
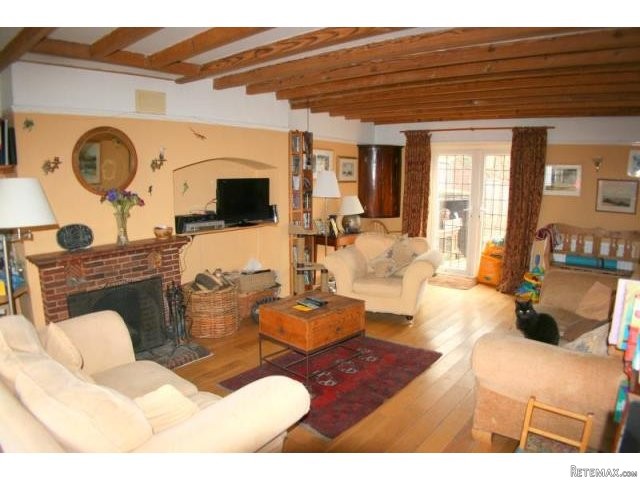
The property comprises an extended semi-detached house with rendered elevations under a tiled roof. The well- proportioned accommodation comprises at ground floor an entrance hall, good sized double aspect sitting room with open fireplace, separate dining room and a fitted kitchen. At first floor level there are four bedrooms, the master with an en-suite bathroom and a family bathroom.
In addition the property has the benefit of a gas fired central heating system with radiators and sealed unit uPVC windows.
Further Information
Services: All Mains Services
Local Authority: Sevenoaks District Council
(01732) 227000
EPC: D-66
Council Tax: Band E
The property comprises an extended semi-detached house with rendered elevations under a tiled roof. The well- proportioned accommodation comprises at ground floor an entrance hall, good sized double aspect sitting room with open fireplace, separate dining room and a fitted kitchen. At first floor level there are four bedrooms, the master with an en-suite bathroom and a family bathroom.
In addition the property has the benefit of a gas fired central heating system with radiators and sealed unit uPVC windows.
Outside
Immediately to the front of the property there is an area of garden, which would facilitate as a parking space for a small vehicle, with central concrete pathway and a good sized flower bed with spring bulbs and evergreen hedging. A gate gives access to a side area with shaped lawn, two green houses, timber garden shed and well stocked flower and shrub borders. A gate gives access to the rear garden with paved terraced area, outside tap and light, timber garden shed, shaped flower borders and is well fenced.
Further Information
Services: All Mains Services
Local Authority: Sevenoaks District Council
(01732) 227000
EPC: D-66
Council Tax: Band E

 Esta villa, diseñada con una emocionante c..
 Marval (Haute Vienne/Dordogne Border) - Re..
 Nr Rocamadour (Lot) - An excellent tourist..
 Istra zemljište za prodaju 4.047 m2
 Kupujem stan ili kuću
 Zagreb, Dugave, pekara ili fast food, 97m2..
 Toyota Yaris 1.5 Life
 Peugeot 3008 1.6eHDi
 Renault Megane 1.6
 Nissan Qashqai 1.6 Acenta
 Opel Astra 1.6 CDTi
 Honda Civic 1.8 VTEC
 Nissan Qashqai 2.0 Acenta
 Seat Ibiza 1.6