
Auto e camion
4.150 annunci
Apri Auto e camion →4.150 annunci attivi
Immobili
484.742 annunci
Apri Immobili →484.742 annunci attivi
Macchinari e utensili
245 annunci
Apri Macchinari e utensili →245 annunci attivi
Marketplace
Fattoria e cavalli10
Arte e artisti60
Antiquariato12
Salute e medicina87
Abbigliamento e moda66
Cellulari188
Hotel, viaggi, turismo18.415
Animali1.117
Per bambini e neonati13
Nautica e aviazione24.220
Computer ed elettronica155
Servizi1.107
Libri e riviste7
Strumenti musicali40
Lavoro2.512
Casa e giardino379
Sport e fitness105
Incontri7
Audio, video, foto57
Intrattenimento13
Tutti gli altri256
Password dimenticata?
Non hai un account? Registrati
Top
 DELL VOSTRO 200 INTEL CORE 2 DUO 4GB RAM
79 EUR
 Munkgatan 12, Munkfors
35.000 EUR
 Jeep Wrangler
17.000 EUR
 Chevrolet Corvette
12.000 EUR
 Hörn 1, Lakene, Hagfors
47.000 EUR
 Ängsstigen 18, Sunnemo, Hagfors
42.000 EUR
 Nueva promoción está ubicado en una parcel..
293.000 EUR
 Busserolles (Dordogne) - A gorgeous six be..
289.950 EUR
 Le Lindois (Charente) - Impressive 4 bedro..
275.600 EUR
 Chalet individual con parcela de terreno d..
625.000 EUR
 Saint Saud Lacoussière (Dordogne) - Buildi..
52.500 EUR
 Marval (Haute Vienne) - Stunning barn conv..
218.500 EUR
 Ste Fortunade (19) - Superb Manor house, p..
832.000 EUR
 Esta villa, diseñada con una emocionante c..
3.350.000 EUR
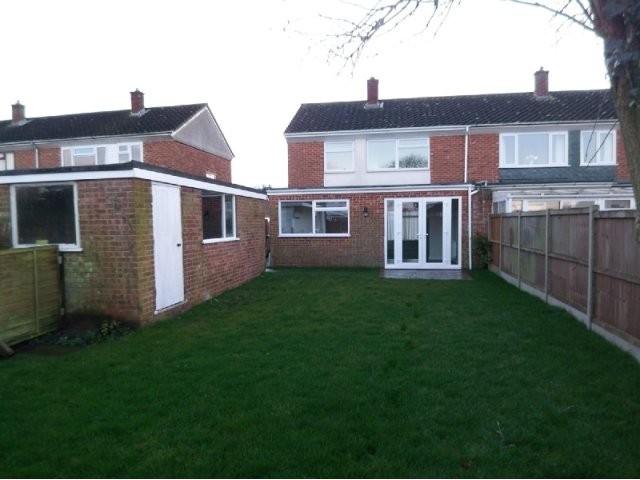
Westwood Gardens, Wymondham
Località
Regno Unito
Data di inserimento: 13.04.2015 alle 21:58
Data di scadenza: 27.06.2031 alle 12:58
Visualizzazioni: 311
ID annuncio 84419
Dati tecnici
Destinazione d’uso
Vendita
Camere da letto
3
Descrizione
AGENTS NOTE All appliances are brand new. The property has been fully rewired with the addition of a new Combi Boiler.
GROUND FLOOR
ENTRANCE HALL
A light and bright entry into the property. Carpeted stairs leading to the first floor, under stair cupboard, radiator, doors leading to lounge and kitchen/dining area, cloakroom and kitchen/utility room. This is a large hallway with plenty of light thanks to the large window to the side of the property.
KITCHEN/UTILITY ROOM 16' 9" x 9.8" overall (5.1m x 2.95m overall)
Light and bright and fitted with a simply stunning kitchen. Window to rear and side, range of contemporary base and drawer units with contrasting work surface over, stainless steel sink unit, pan drawers, wall mounted and under counter cupboards with work surface over, integrated cooker, with ceramic hob & extractor over, integrated fridge/freezer, free standing dishwasher and space for washing machine and tumble dryer.
LOUNGE 20' 4" x 10' 10" (6.2m x 3.3m)
Of a good size with pleasing views to the rear. Window to front, wall mounted electric fire and opening to
DINING AREA 10' 10" x 8' (3.3m x 2.44m)
Open plan and ideally located next to the kitchen. Double glazed French doors to rear, out onto the garden, tiled flooring.
DOWNSTAIRS CLOAKROOM
Again of contemporary design. Window to side, two piece suite comprising WC, hand basin and tiled splash backs with chrome "ladder style" radiator.
FIRST FLOOR
LANDING
Window to side, built-in cupboard, loft hatch, doors to bedrooms and bathroom.
BEDROOM ONE 11' 7" x 11' 3" (3.53m x 3.43m)
Window to rear and radiator, carpeted and TV point.
BEDROOM TWO 11' 7" x 8' 8" (3.53m x 2.64m)
Window to front, radiator and carpeted and TV point.
BEDROOM THREE 9' x 8' 7" (2.74m x 2.62m)
Window to rear and radiator, carpeted and TV point.
FAMILY BATHROOM
A fine contemporary family bathroom. Window to front, white three piece suite comprising WC, hand basin, panel enclosed bath with shower over and fitted shower screen, part tiled walls and radiator, vinyl flooring and wall mounted mirror with feature lighting.
OUTSIDE
FRONT GARDENS/DRIVEWAY
The front of the property is mainly laid to lawn, with hedging to the front and driveway and garage to the side.
REAR GARDEN
The large rear garden is mainly laid to lawn with newly laid patio and shed.
GARAGE
Power and light connected.
Dotazioni e optional +
Calcolatore del prestito +
Recensioni +
Recensioni (0)
★ Scrivi una recensioneAncora nessuna recensione — sii il primo a condividere la tua esperienza.
★ Scrivi una recensione
Annunci simili
-
 230.000 EUR
NA PRODAJU! Kuća Stepojevac kod Lazarevca
-
 113.000 EUR
Prizemna kuća modernog izgleda Velika Kladuša
 130.000 EUR
Na prodaju kuća i plac Vlasotince-Šišava
-
 150.000 EUR
Luksuzna kuća na samoj Drini
 110.000 EUR
Kuća u blizini rijeke Une Srbljani
-

 110.000 EUR
Na prodaju kuca u Lazarevcu
-
 62.000 EUR
Prodaje se kuća u Magliću-Bački Petrovac
 72.500 EUR
Na prodaju kuca u Sremskoj Mitrovici