
Avtomobili in tovornjaki
4.150 oglasov
Odpri Avtomobili in tovornjaki →4.150 aktivnih oglasov
Avtomobili4.021
Deli za avtomobile51
Motorna kolesa in mopedi35
Deli za motorna kolesa3
Tovornjaki10
Deli za tovornjake2
Gospodarska vozila11
Deli za gospodarska vozila0
Avtodomi4
Oprema za avtomobile5
Starodobniki5
Oprema za motorna kolesa0
Oprema za tovornjake0
Oprema za gospodarska vozila0
Storitve in trgovine2
Menjava/Iščem1
Nepremičnine
484.742 oglasov
Odpri Nepremičnine →484.742 aktivnih oglasov
Stroji in orodje
245 oglasov
Odpri Stroji in orodje →245 aktivnih oglasov
Marketplace
Kmetija in konji10
Umetnost in umetniki60
Starine12
Zdravje in medicina87
Oblačila in konfekcija66
Mobilni telefoni188
Hoteli, potovanja, turizem18.415
Hišni ljubljenčki in živali1.117
Za otroke in dojenčke13
Navtika in letalstvo24.220
Računalništvo in elektronika155
Storitve1.107
Knjige in revije7
Glasbila40
Zaposlitev2.512
Dom in vrt379
Šport in fitnes105
Osebni stiki7
Avdio, video, foto57
Zabava13
Vse ostalo256
Ste pozabili geslo?
Nimate računa? Registracija
Top
 50' Marquis 500 Sport Coupe 2009
515.200 EUR
 70' Azimut 70 Flybridge Trade In 2010
1.287.200 EUR
 70' Elliott Custom Luxury Sports Fish..
245.100 EUR
 65' Bering Pilothouse 2013
1.657.800 EUR
 30' Regal 30 Express 2015
91.400 EUR
 22' Robalo R227 Dual Console 2018
 62' Prestige 620 Flybridge 2014
909.900 EUR
 74' Ocean Alexander 74 Open Flybridge..
1.910.500 EUR
 90' Custom Boundless 2009
573.400 EUR
 85' Aicon Flybridge 2006
2.659.200 EUR
 44' Leopard 44 2014
394.700 EUR
 55' Cape Horn Yachts 55 2000
498.600 EUR
 Višnjan, imanje za obnovu s pogledom na mo..
215.000 EUR
 Kuća Žbandaj, 3 spavaće sobe i bazen
275.000 EUR
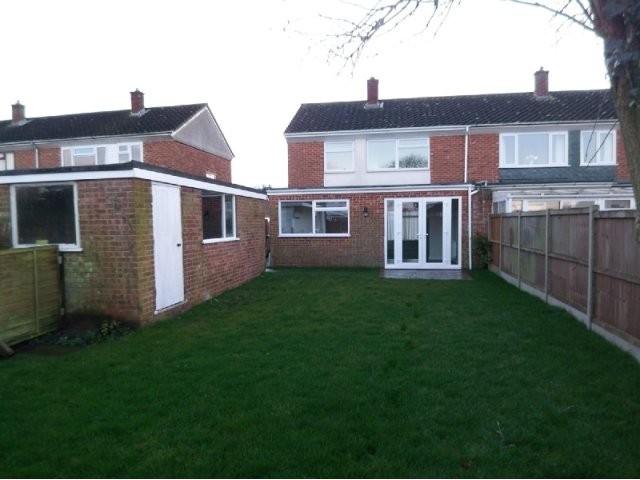
Westwood Gardens, Wymondham
Lokacija
Združeno kraljestvo
Objavljeno: 13.04.2015 ob 21:58
Datum poteka: 27.06.2031 ob 12:58
Število ogledov: 339
Šifra oglasa 84419
Tehnični podatki
Namen
Prodaja
Spalnice
3
Opis
AGENTS NOTE All appliances are brand new. The property has been fully rewired with the addition of a new Combi Boiler.
GROUND FLOOR
ENTRANCE HALL
A light and bright entry into the property. Carpeted stairs leading to the first floor, under stair cupboard, radiator, doors leading to lounge and kitchen/dining area, cloakroom and kitchen/utility room. This is a large hallway with plenty of light thanks to the large window to the side of the property.
KITCHEN/UTILITY ROOM 16' 9" x 9.8" overall (5.1m x 2.95m overall)
Light and bright and fitted with a simply stunning kitchen. Window to rear and side, range of contemporary base and drawer units with contrasting work surface over, stainless steel sink unit, pan drawers, wall mounted and under counter cupboards with work surface over, integrated cooker, with ceramic hob & extractor over, integrated fridge/freezer, free standing dishwasher and space for washing machine and tumble dryer.
LOUNGE 20' 4" x 10' 10" (6.2m x 3.3m)
Of a good size with pleasing views to the rear. Window to front, wall mounted electric fire and opening to
DINING AREA 10' 10" x 8' (3.3m x 2.44m)
Open plan and ideally located next to the kitchen. Double glazed French doors to rear, out onto the garden, tiled flooring.
DOWNSTAIRS CLOAKROOM
Again of contemporary design. Window to side, two piece suite comprising WC, hand basin and tiled splash backs with chrome "ladder style" radiator.
FIRST FLOOR
LANDING
Window to side, built-in cupboard, loft hatch, doors to bedrooms and bathroom.
BEDROOM ONE 11' 7" x 11' 3" (3.53m x 3.43m)
Window to rear and radiator, carpeted and TV point.
BEDROOM TWO 11' 7" x 8' 8" (3.53m x 2.64m)
Window to front, radiator and carpeted and TV point.
BEDROOM THREE 9' x 8' 7" (2.74m x 2.62m)
Window to rear and radiator, carpeted and TV point.
FAMILY BATHROOM
A fine contemporary family bathroom. Window to front, white three piece suite comprising WC, hand basin, panel enclosed bath with shower over and fitted shower screen, part tiled walls and radiator, vinyl flooring and wall mounted mirror with feature lighting.
OUTSIDE
FRONT GARDENS/DRIVEWAY
The front of the property is mainly laid to lawn, with hedging to the front and driveway and garage to the side.
REAR GARDEN
The large rear garden is mainly laid to lawn with newly laid patio and shed.
GARAGE
Power and light connected.
Oprema in dodatki +
Kreditni kalkulator +
Mnenja +
Mnenja (0)
★ Napišite mnenjeŠe ni mnenj — bodite prvi in delite svojo izkušnjo.
★ Napišite mnenje
Podobni oglasi
-
 230.000 EUR
NA PRODAJU! Kuća Stepojevac kod Lazarevca
-
 113.000 EUR
Prizemna kuća modernog izgleda Velika Kladuša
 130.000 EUR
Na prodaju kuća i plac Vlasotince-Šišava
-
 150.000 EUR
Luksuzna kuća na samoj Drini
 110.000 EUR
Kuća u blizini rijeke Une Srbljani
-

 110.000 EUR
Na prodaju kuca u Lazarevcu
-
 62.000 EUR
Prodaje se kuća u Magliću-Bački Petrovac
 72.500 EUR
Na prodaju kuca u Sremskoj Mitrovici