Voitures et camions
4.206 annonces
Ouvrir Voitures et camions →4.206 annonces actives
Voitures4.052
Pièces pour voitures67
Motos et cyclomoteurs37
Pièces pour motos3
Camions11
Pièces pour camions1
Véhicules utilitaires13
Pièces pour véhicules utilitaires0
Camping-cars4
Équipement pour voitures7
Véhicules de collection5
Équipement pour motos0
Équipement pour camions0
Équipement pour véhicules utilitaires1
Services et magasins3
Échange/Recherche2
Immobilier
484.860 annonces
Ouvrir Immobilier →484.860 annonces actives
Terrains à bâtir26.712
Terrains agricoles780
Locaux commerciaux19.654
Maisons préfabriquées38
Appartements70.695
Maisons184.864
Garages et parkings221
Chambres116
Appartements82.287
Maisons de vacances1.937
Hôtels784
Villas77.519
Restaurants124
Autres18.253
Hôpitaux, bureaux de poste3
Fermes et terrains873
Machines et outils
346 annonces
Ouvrir Machines et outils →346 annonces actives
Marketplace
Ferme et chevaux13
Art et artistes62
Antiquités19
Santé et médecine121
Vêtements et habillement70
Téléphones mobiles215
Hôtels, voyages, tourisme18.425
Animaux de compagnie et autres animaux1.943
Pour enfants et bébés14
Nautisme et aviation24.221
Ordinateurs et électronique197
Services1.393
Livres et magazines6
Instruments de musique54
Emploi2.532
Maison et jardin410
Sports et fitness115
Rencontres146
Audio, vidéo, photo77
Divertissement23
Tous les autres298
Mot de passe oublié ?
Vous n'avez pas de compte ? S'inscrire
Top
 Nissan Juke 1,6
9.070 EUR
 Mazda CX-5 2.2 CD150
18.145 EUR
 Alfa Romeo Giulia 2.2 180
38.890 EUR
 Torpedo 7506 Moguca zamjena za Universal
4.200 EUR
 Fiat 500 1.2 8V
7.250 EUR
 Rubi....Remarkable AKC Black/Tan GS Fema
250 EUR
 Scooter Kymco 50 4T
680 EUR
 Mazda CX-5 CD 150 CHALLENGE
16.850 EUR
 Predivno ladanjsko zrcalo
100 EUR
 Audi A4 2,5 V6 TDI
8.045 EUR
 Poljoprivredno zemljište, Istra, Kavran, 3..
58.100 EUR
 Chrysler 300C 5.7 V8
10.365 EUR
 Prikolica za Tomo Vinković
240 EUR
 Sport Aprilia RST 1000 Futura
3.870 EUR
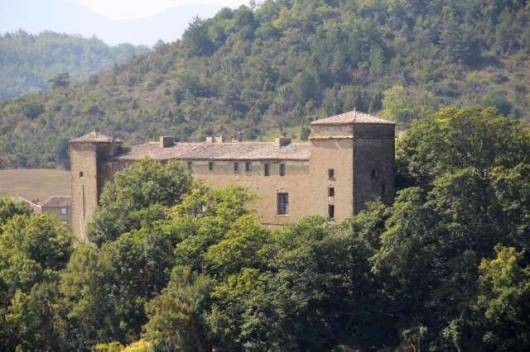
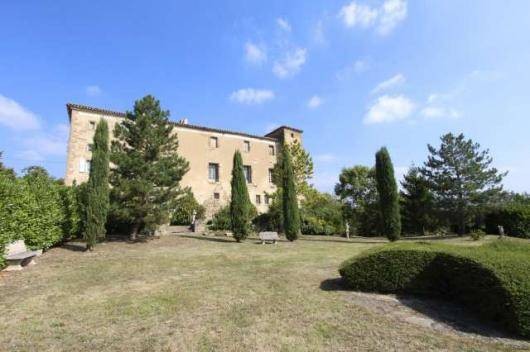
XVIIth C. Chateau To Renovate, 50+..
Localisation
Europe › France › Languedoc-Roussillon
Date d'ajout: 13.04.2015 à 21:58
Date d'expiration: 27.06.2031 à 12:58
Nombre de vues: 175
ID de l'annonce 50082
Caractéristiques techniques
Destination
Vente
Surface habitable
1.600 m²
Salles de bain
4
Description
This XVII century chateau sits in a small hamlet in the greater Limoux area, Languedoc Roussillon, South of France. With an unobstructed panoramic view of the countryside and valley, the chateau with its many original features is in need of a complete renovation and a touch of modernisation for its services. The chateau is said to be an architectural scale down of well known chateau. The roof has been maintained on a yearly basis, the private accommodation has been renovated and therefore suitable to live in immediately. A 1650 central original stone staircase leads to the 4 levels and the 2 sides. Cellars still have their originals curved ceilings, the attic has a ''cathedral'' beams shaped, the original ballroom on the 1st floor has a surface of 110m2 and a ceiling at 4,80m. Enormous stone fireplaces, one in particular in the original stone floor kitchen, small panelled glass windows, wood panelled rooms, high and moulded ceilings are parts of this unique original property. The perfect opportunity to customize your own chateau!Description of the building
The property offers more than 1600m2 of floor area and more than 1200m2 of convertible space.
Cellar: Most of the various rooms in the cellar have a curved ceiling. Wine cellar, old stables, storage rooms with walls thickness of 1,50m.
Ground floor (ceiling height 3,50m / 4,00m): Entrance hall with a magisterial stone staircase, about 20 rooms on this floor: Dining room, Sitting room, original stone floor kitchen, office, wood panelled library, original fireplaces are still in those rooms then various store rooms and the servant quarters. North side is the wine cellar and the tower storeroom.
1st floor (ceiling height 3,50 m / 4,80m): South side, the private accommodations with entrance hall, 2 bedrooms, 2 bathrooms, sitting room, dining room, kitchen, office and dressing.
The other side of this level includes several rooms, which could be used as bedrooms. A superb room to mention is the ''Reception-Ball room'' of 110m2 with a high-decorated ceiling of 4,80m and original floor tiles.
2nd floor: Convertible Attic around 600m2, height under beams: 2,20 m, height under roof: 3,50 m occupied by various rooms.
Garage 30m2
Grounds
There are 12,836m2 of grounds around the chateau. On the East side there is a small sloping wood with hundred-year-old old trees, on the South side there is a fabulous terrace of 450m2, adjoining the chateau, leading to a lawn. The principal entrance of the property is West facing with a small grass field to the North.
General Condition
The main entrance garden, the roof, the outside walls and the entrance gate are protected by 'L'inventaire des Monuments Historiques'. The private accommodations are readily habitable and have a fuel heating system. There are also 8 fireplaces throughout the property. A substantial investment needs to be put in to bring this property back to its former glory; especially as most of its original features are still there. Single glazed original wooden windows and doors with traditional wooden shutters.
Comments
An XVIIe century fine example chateau, rarity on the market especially that it has kept its original features. Calm surroundings with an open view on the valley. Shopping is easily reachable, only a few kilometres away. Private accommodations or a hostelries business would suite this property. Trains, motorway and international airports within a short drive. So much potential!
DPE not applicable
The property offers more than 1600m2 of floor area and more than 1200m2 of convertible space.
Cellar: Most of the various rooms in the cellar have a curved ceiling. Wine cellar, old stables, storage rooms with walls thickness of 1,50m.
Ground floor (ceiling height 3,50m / 4,00m): Entrance hall with a magisterial stone staircase, about 20 rooms on this floor: Dining room, Sitting room, original stone floor kitchen, office, wood panelled library, original fireplaces are still in those rooms then various store rooms and the servant quarters. North side is the wine cellar and the tower storeroom.
1st floor (ceiling height 3,50 m / 4,80m): South side, the private accommodations with entrance hall, 2 bedrooms, 2 bathrooms, sitting room, dining room, kitchen, office and dressing.
The other side of this level includes several rooms, which could be used as bedrooms. A superb room to mention is the ''Reception-Ball room'' of 110m2 with a high-decorated ceiling of 4,80m and original floor tiles.
2nd floor: Convertible Attic around 600m2, height under beams: 2,20 m, height under roof: 3,50 m occupied by various rooms.
Garage 30m2
Grounds
There are 12,836m2 of grounds around the chateau. On the East side there is a small sloping wood with hundred-year-old old trees, on the South side there is a fabulous terrace of 450m2, adjoining the chateau, leading to a lawn. The principal entrance of the property is West facing with a small grass field to the North.
General Condition
The main entrance garden, the roof, the outside walls and the entrance gate are protected by 'L'inventaire des Monuments Historiques'. The private accommodations are readily habitable and have a fuel heating system. There are also 8 fireplaces throughout the property. A substantial investment needs to be put in to bring this property back to its former glory; especially as most of its original features are still there. Single glazed original wooden windows and doors with traditional wooden shutters.
Comments
An XVIIe century fine example chateau, rarity on the market especially that it has kept its original features. Calm surroundings with an open view on the valley. Shopping is easily reachable, only a few kilometres away. Private accommodations or a hostelries business would suite this property. Trains, motorway and international airports within a short drive. So much potential!
DPE not applicable
Équipements et options +
Simulateur de crédit +
Avis +
Avis (0)
★ Rédiger un avisPas encore d'avis — soyez le premier à partager votre expérience.
★ Rédiger un avis