
Avtomobili in tovornjaki
4.150 oglasov
Odpri Avtomobili in tovornjaki →4.150 aktivnih oglasov
Avtomobili4.021
Deli za avtomobile51
Motorna kolesa in mopedi35
Deli za motorna kolesa3
Tovornjaki10
Deli za tovornjake2
Gospodarska vozila11
Deli za gospodarska vozila0
Avtodomi4
Oprema za avtomobile5
Starodobniki5
Oprema za motorna kolesa0
Oprema za tovornjake0
Oprema za gospodarska vozila0
Storitve in trgovine2
Menjava/Iščem1
Nepremičnine
484.742 oglasov
Odpri Nepremičnine →484.742 aktivnih oglasov
Stroji in orodje
245 oglasov
Odpri Stroji in orodje →245 aktivnih oglasov
Marketplace
Kmetija in konji10
Umetnost in umetniki60
Starine12
Zdravje in medicina87
Oblačila in konfekcija66
Mobilni telefoni188
Hoteli, potovanja, turizem18.415
Hišni ljubljenčki in živali1.117
Za otroke in dojenčke13
Navtika in letalstvo24.220
Računalništvo in elektronika155
Storitve1.108
Knjige in revije7
Glasbila40
Zaposlitev2.512
Dom in vrt379
Šport in fitnes105
Osebni stiki7
Avdio, video, foto57
Zabava13
Vse ostalo256
Ste pozabili geslo?
Nimate računa? Registracija
Top
 Renault Captur 1.5 DCi
15.000 EUR
 Dacia Sandero 1.5 DCi
9.000 EUR
 Ford Focus 1.5 TDCi ST-Line
19.950 EUR
 Ford EcoSport 1.0
17.950 EUR
 Citroen C4 1.2 Feel
23.950 EUR
 Fiat Punto 1.3 JTD
6.950 EUR
 Volkswagen Golf R Auto 2.0 DSG
26.950 EUR
 Fiat 500 Lounge 1.2
10.950 EUR
 Korzo- poslovni prostor za trgovinu !
1.360 EUR
 Otok Krk, Vrbnik, 288.30m2, fenomenalna ku..
1.685.000 EUR
 Pula, centar - 1. kat, 2 spavaće, 2 kupaon..
320.000 EUR
 Mošćenička draga- Brseč, građevinsko zemlj..
140.000 EUR
 Privlaka, apartman S5 sa krovnom terasom/b..
520.000 EUR
 Trimer Stihl FS 90 4-mix
250 EUR
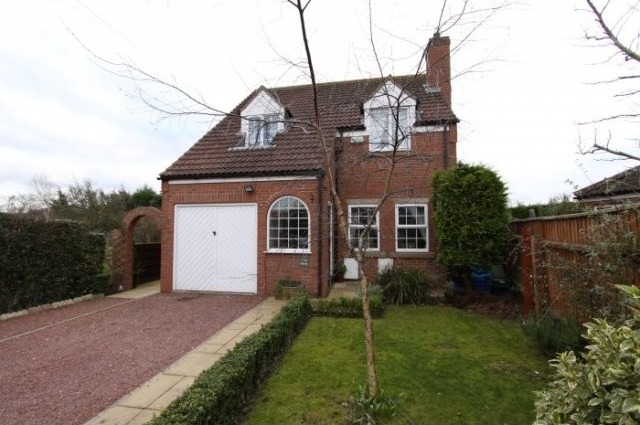
York Road, Barlby
Lokacija
Združeno kraljestvo
Objavljeno: 13.04.2015 ob 21:58
Datum poteka: 27.06.2031 ob 12:58
Število ogledov: 456
Šifra oglasa 88232
Tehnični podatki
Namen
Prodaja
Spalnice
4
Status
Prodano
Kopalnice
2
Opis
A modern family home, set in this small cul-de-sac serving just two properties.
This spacious property, which has been extended by the current owners, offers four bedrooms as well as lounge, dining/day room and kitchen.
A popular village with local amenities including two schools and access to both Selby and York, early viewing is recommended.
The property briefly comprises:
Entrance Hall- With entrance door and stairs to the first floor and arched window to the front .
Living Room (4.55m x 3.20m)- With inset brick fireplace housing a multifuel burner. Two double glazed windows to the front aspect. Double doors to the dining room.
Dining/Day Room (5.75m x 3.11m max)- With sliding door to the side and door to the rear for access to garden.
Kitchen (7.90m x 2.39m)- A range of kitchen units including integrated dishwasher, integrated fridge, integrated washing machine and tumble dryer and integrated double oven with gas hob. Door to the rear garden and windows to the rear and side aspects.
Internal Lobby- With access to understairs storage and;
WC- With WC and hand basin
Bedroom One (4.51m max x 3.80m)- With window to the front aspect and door to;
En-suite- With white bathroom suite comprising of WC, hand basin and shower cubicle.
Bedroom Two (3.87m x 2.42m)- With window to the front aspect and recessed double wardrobe.
Bedroom Three (5.19m max x 2.89m max)- With two Velux style windows.
Bedroom Four (3.36m x 2.45m)- With Velux style window.
Family Bathroom Containing white bathroom suite including curved bath with shower head mixer tap, WC and hand basin. Velux style window to the rear.
External A large gravelled driveway leads to the converted storage garage. The property has lawned gardens to the side, front and rear along with a patio area and log storage area.
The property has a gas central heating system and uPVC windows and doors. The property also has an alarm system.
Oprema in dodatki +
Kreditni kalkulator +
Mnenja +
Mnenja (0)
★ Napišite mnenjeŠe ni mnenj — bodite prvi in delite svojo izkušnjo.
★ Napišite mnenje
Podobni oglasi
-
 230.000 EUR
NA PRODAJU! Kuća Stepojevac kod Lazarevca
-
 113.000 EUR
Prizemna kuća modernog izgleda Velika Kladuša
 130.000 EUR
Na prodaju kuća i plac Vlasotince-Šišava
-
 150.000 EUR
Luksuzna kuća na samoj Drini
 110.000 EUR
Kuća u blizini rijeke Une Srbljani
-

 110.000 EUR
Na prodaju kuca u Lazarevcu
-
 62.000 EUR
Prodaje se kuća u Magliću-Bački Petrovac
 72.500 EUR
Na prodaju kuca u Sremskoj Mitrovici