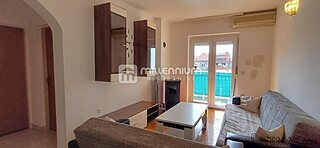
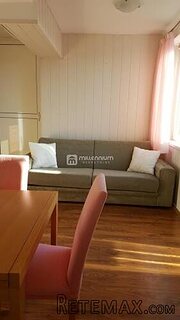
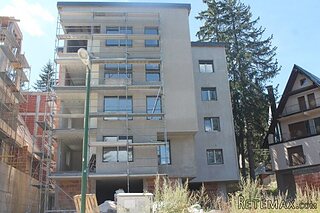
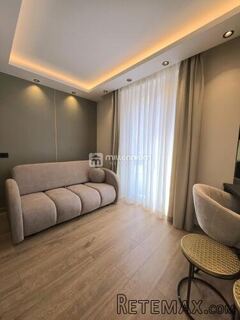
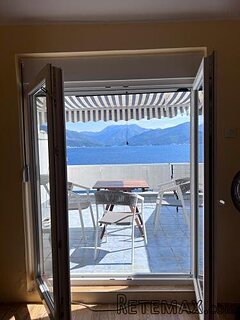
About Serenity Heights (key ready development)
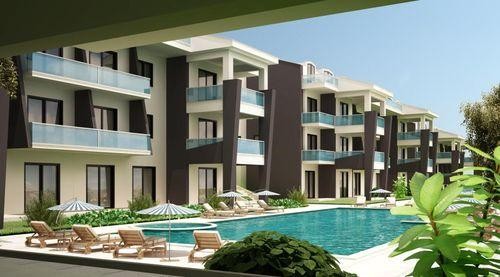
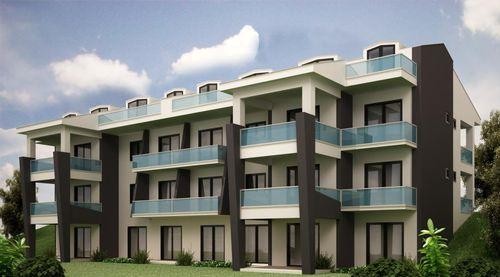
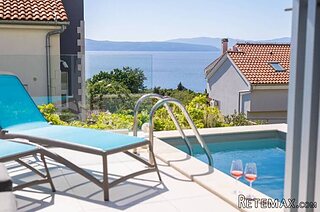
Serenity Heights is set back in an elevated position just on the outskirts of Akbuk Bay. Although in an elevated position the development is still only 10 minutes easy stroll to the beach and centre. Serenity Heights has been carefully designed to give every property amazing panoramic sea and pine forest mountain views.
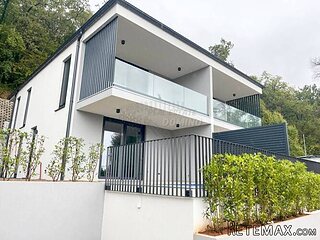
This unique contemporary designed development is of a standard and luxury never seen or built in this area, the concept of contemporary elegance and first class finishes within all the aspects of the development makes "Serenity Heights a place you will want to be, giving you peace of mind and a fantastic investment opportunity.
Serenity Heights consists of only 40 apartments in four buildings, surrounded by beautifully well thought out landscaped gardens and a 200 m2 communal swimming pool with Jacuzzi.
The site consists of only four blocks, and offers a choice of, one bed bedroom two bathroom apartments, two bedroom two bathroom apartments, two bedroom two bathroom duplexes and three bedroom two bathroom duplexes. Both the two and three bedroom duplex come in two designs and levels, either on ground level to first floor level or second floor level to roof floor, giving you more choice.
Onsite facilities
·Sauna
·Large swimming pool
·Jacuzzi
·Communal bbq area
·Gymnasium
·Pool bar
·Onsite management services
·24hr reception and security
·Airport transfer service
·Excursion booking facility
·Laundry and cleaning service
·Car rental
Full rental management package and services are also available for those wishing to benefit from a rental income
Technical Specifications
This technical specification describes general design and application principles of residential units and communal spaces of Project Serenity Heights.
Serenity Heights Complex Features
Structural Technical Features
·Reinforced concrete (rc) structural frame designed in accordance with the latest statical and dynamic (earthquake) technical design specifications of Turkish Standards Institute.
·Use of C30 quality concrete and stiii class construction steel for load bearing structural members - foundations, slabs, beams and columns.
·Installation of peripheral drainage network and application of water insulation system for the at foundation level.
·Installation of moisture and heat insulation system on the complete exterior surface of structures.
·Installation of moisture and heat insulation system at slab-on-grade level and ground floor reinforced concrete shear walls.
·Sound insulation between independent residential units on the common walls.
·Use of brick roof tiles made of natural materials.
·Installation of moisture and heat insulation system at roof floors of penthouses.
General Features of Residential Complex
·Total complex area of 4794m2 enclosed by a peripheral wall.
·A total of 40 apartment residential units in blocks A, B, C and D, each having panoramic sea and nature view.
·On-site complex management services.
·Communal swimming pool for children, and a 200m2 swimming pool with sun terrace and jacuzzi.
·Pool bar, cafeteria, fitness room and sauna.
·In-site and peripheral lighting.
·Airport transfer, car rental and excursion booking services.
·Cleaning and laundry services.
·Central satellite TV infrastructure for each residential block.
·24hr reception and security.
·On-site clean-water reservoir.
·On-site domestic waste water purification plant.
·Communal green spaces with landscaping.
·In-site parking facility.
Serenity Heights Residential Unit Features
Entrance Halls and Corridors
·Exterior door : Steel door.
·Flooring and baseboarding : Canakkale/Vitra class extra quality granite ceramic.
·Wall : Water-based satin paint on layered gypsum plaster and satin gypsum plaster applied surface.
·Ceiling : Water-based paint on layered gypsum plaster and satin gypsum plaster applied surface.
Living Room
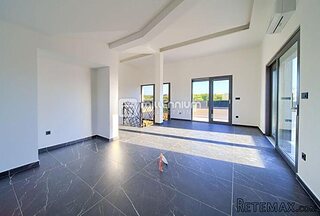
·Flooring and baseboarding : Canakkale/Vitra class extra quality granite ceramic.
·Wall : Water-based satin paint on layered gypsum plaster and satin gypsum plaster applied surface.
·Ceiling : Water-based paint on layered gypsum plaster and satin gypsum plaster applied surface.
·Window/Door joinery : Extra quality, environmentally friendly, folding/sliding type black aluminium joinery.
·Window/Door glass : Double-glazing glasses with thermal insulation feature.
·One installed split-type air-condition unit.
Kitchen
·Bright looking PVC membrane coated base and wall cupboard units.
·Granite work surface.
·Integrated hob and cooker fitted to granite work surface.
·Brushed steel effect extractor unit installed in kitchen.
·Integrated wine rack.
·Water heater unit installed in cupboard.
Bathrooms
·Flooring : Vitra class extra quality ceramic.
·Wall : Vitra class extra quality ceramic with special decoration tiles.
·Ceiling : Water-based paint on layered gypsum plaster and satin gypsum plaster applied surface.
·Ceiling lighting units and accessories.
·Mirror with light over.
·Vitra class washbasin placed on under cupboard.
·PVC membrane coated wall-hung under cupboard unit.
·Vitra class wall-hung toilet seat and built-in reservoir.
·Vitra class mono block sunken shower tray.
·Glass shower cabinet.
·Vitra Artema class washbasin and bathtub faucet, and hand shower.
·Towel rail, toilet roll holder and accessories.
Bedrooms
·Flooring and base boarding : Canakkale/Vitra class extra quality granite ceramic.
·Wall : Water-based satin paint on layered gypsum plaster and satin gypsum plaster applied surface.
·Ceiling : Water-based paint on layered gypsum plaster and satin gypsum plaster applied surface.
·Window/Door joinery : Extra quality, environmentally friendly, folding/sliding type black aluminium joinery.
·Window/Door glass : Double-glazing glasses with thermal insulation feature.
·One installed air-condition infrastructure.
Terraces
·Flooring : Canakkale/Vitra class extra quality anti-slip granite ceramic.
·Wall: Exterior paint above thermal insulation coating resistant to water and environmental effects.
·Ceiling: Exterior paint resistant to water and environmental effects.
·Aluminium balustrade with impact resistant coloured glass partitions.
Stairs
·Hardwood step boards over metal bearing skeleton. Wooden/aluminium balustrades and hand-rails.
Electrical and Mechanical Infrastructure
·Motion sensitive lighting at exterior halls.
·Private electric meter and water meter for each residential unit.
·Satellite TV connection at living room and bedrooms.
·Telephone line connection at living room.
·Earthed and protected plug sockets at living room, kitchen, bedrooms and bathrooms.
·Contactors at stairs and master bedrooms.
·Fuse panel at entrance hall for all residential units.
·Residual-current device and switch.
·Lightning conductor for site.
·Earthning system for all blocks.
·Smoke detector in kitchens.
·Wastewater discharge system with PVC conduits.
·Hot/Cold domestic water system with pprc conduits.
Payment Plan
·30% Payable on Reservation
·70% Payable on Title Registration
Closing Costs 4-6% of Apartment Price.
Please note these apartments are key ready to move in now.
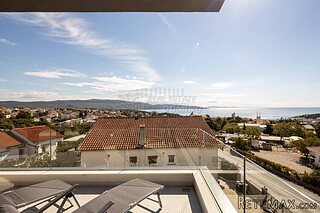
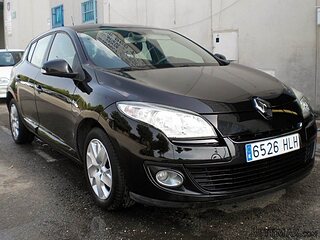 Renault Megane 1.6
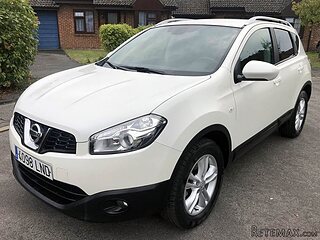 Nissan Qashqai 1.6 Acenta
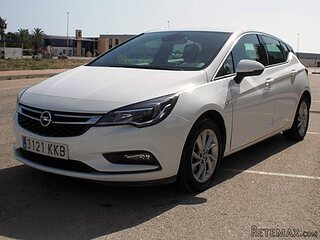 Opel Astra 1.6 CDTi
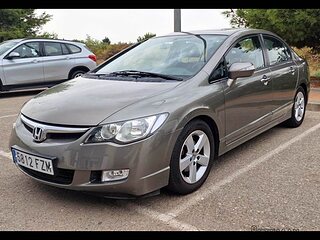 Honda Civic 1.8 VTEC
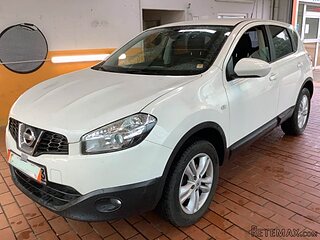 Nissan Qashqai 2.0 Acenta
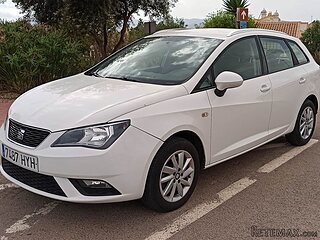 Seat Ibiza 1.6
 Mercedes A-class 180 D AMG-Line
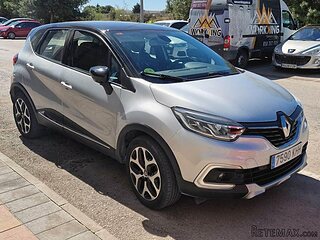 Renault Captur 1.5 DCi
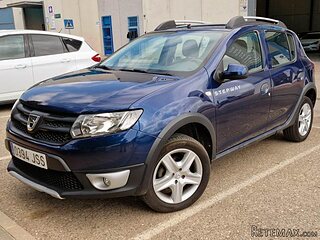 Dacia Sandero 1.5 DCi
 Ford Focus 1.5 TDCi ST-Line
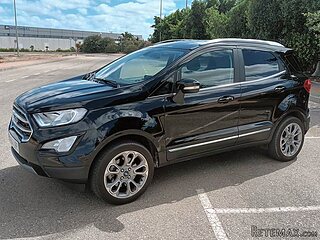 Ford EcoSport 1.0
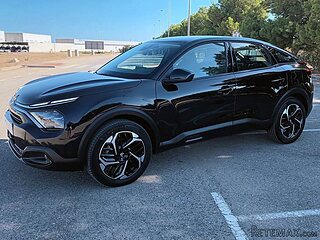 Citroen C4 1.2 Feel
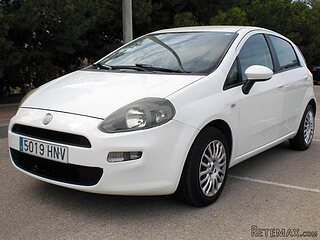 Fiat Punto 1.3 JTD
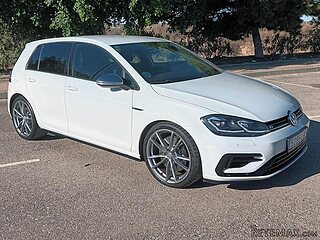 Volkswagen Golf R Auto 2.0 DSG