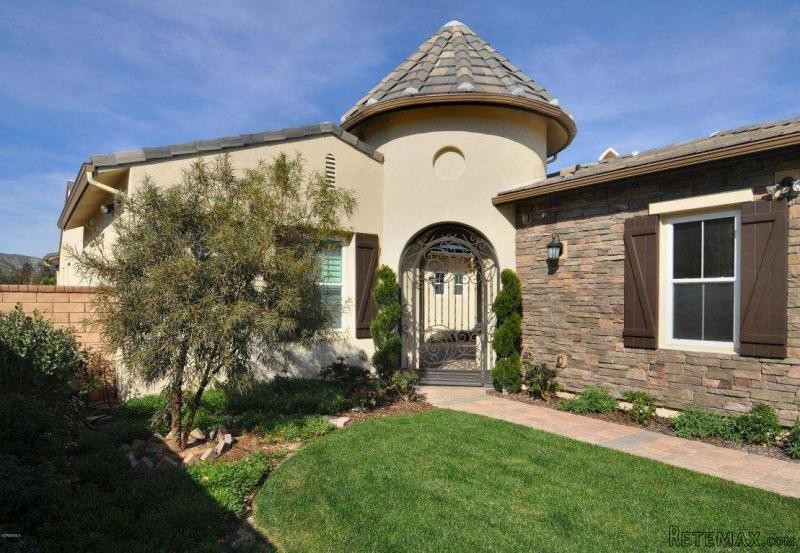
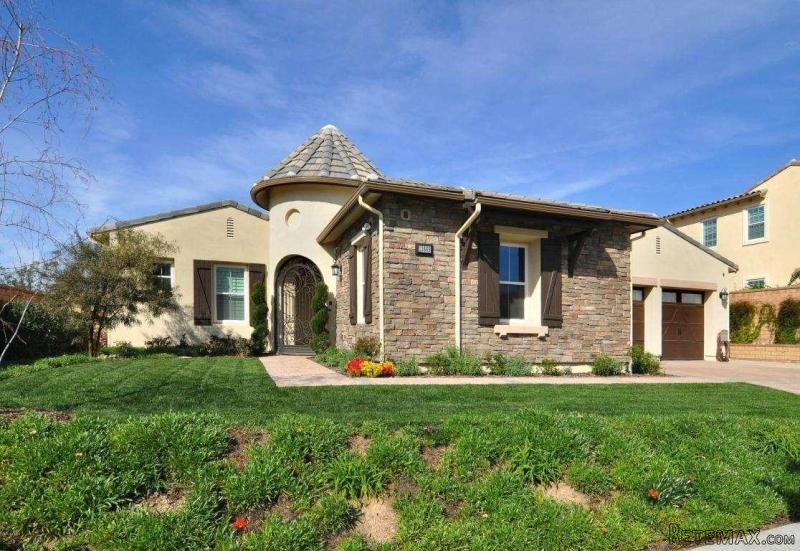
Toll Brothers, Newer construction, located in the gated community of, ''The Pinnacle at Moorpark Highlands'', single story Santa Susana (Chateau) Model. Highly upgraded with view. 4 bedrooms including the separate (Casita), 3.5 baths. Family room, living room with expansive Multi-panel sliding pocket doors. With views of the surrounding hills, this large lot is near the trails access point which puts you moments from nature. Many upgrades have been made from the standard construction. See attached highlight and features list. The home has a three car garage, Casita, solar energy and a large lot with many fruit trees. Relax as you enjoy your indoor outdoor living experience with the Multi panel sliding glass doors.Year Built:2013, Lot size: 0.0
Bedrooms
* # of Total Bedrooms: 4
* Bedroom Features: All Bedrooms Down, Master Bedroom, WalkInCloset
Bathrooms
* # of Total Baths: 4.00
* # of Full Baths: 2
* # of Half Baths: 1
Kitchen Information
* Kitchen Features: Island, Open to Family Room, Pantry
* Cooking Appliances: Built-Ins, Convection Oven, Cooktop - Gas, Double Oven, Gas, Microwave, Oven-Gas, Range, Range Hood, Warmer Oven Drawer
Additional Rooms
* Breakfast Counter / Bar, Dining Area, Family Room, Kitchen Island, Living Room
Equipment
* Dishwasher, Garbage Disposal, Gas Dryer Hookup, Refrigerator, Water Line to Refrigerator
Laundry
* Individual Room
Fireplace Information
* Family Room, Patio
Heating & Cooling
* Cooling: Air Conditioning, Ceiling Fan(s), Central A/C, Dual
* Heat Type: Fireplace, Forced Air
Lot Information
* Subdivision: Moorpark North
* Sq. Ft.: 30488
* Acres: 0.00
* Lot Description: Back Yard, Curbs, Fenced, Fenced Yard, Front Yard, Gated Community, Lawn, Sidewalks, Street Paved, Utilities Underground, Yard
* Fence: Brick Wall, Wrought Iron
Parking / Entry
* Parking Type: Garage, Garage Is Attached
* Parking Features: Driveway, Driveway - Concrete, Garage Door Opener
* Entry Location: Ground Level - no steps
Building Information
* # of Stories: One Level
* Roofing: Concrete Tile, Flat Tile
* Exterior: Stone, Stucco
Patio
* Patio Features: Concrete Slab, Covered Porch, Patio Open
School Information
Property Information
* Style: Single Family Detached
* Interior: Block Walls, Crown Moldings, High Ceilings (9 Feet+), Recessed Lighting
* Year Built: 2013
* View: Mountain View, Trees/Woods View
* Common Walls: Detached/No Common Walls
* Security Safety: Gated Community, Smoke Detector
Utilities / Amenities
* Amenities: Biking Trails, Gated Community, Hiking Trails
* Windows: Custom Window Covering, Double Pane Windows, Plantation Shutters, Screens, Window Blinds
HOA
* HOA Fees: 117
Listing Information
* Listing Broker: Rodeo Realty
* Listing Agent: Matthew Schroeder

 Renault Captur 1.5 DCi
 Dacia Sandero 1.5 DCi
 Ford Focus 1.5 TDCi ST-Line
 Ford EcoSport 1.0
 Citroen C4 1.2 Feel
 Fiat Punto 1.3 JTD
 Volkswagen Golf R Auto 2.0 DSG
 Fiat 500 Lounge 1.2
 Korzo- poslovni prostor za trgovinu !
 Otok Krk, Vrbnik, 288.30m2, fenomenalna ku..
 Pula, centar - 1. kat, 2 spavaće, 2 kupaon..
 Mošćenička draga- Brseč, građevinsko zemlj..
 Privlaka, apartman S5 sa krovnom terasom/b..
 Trimer Stihl FS 90 4-mix