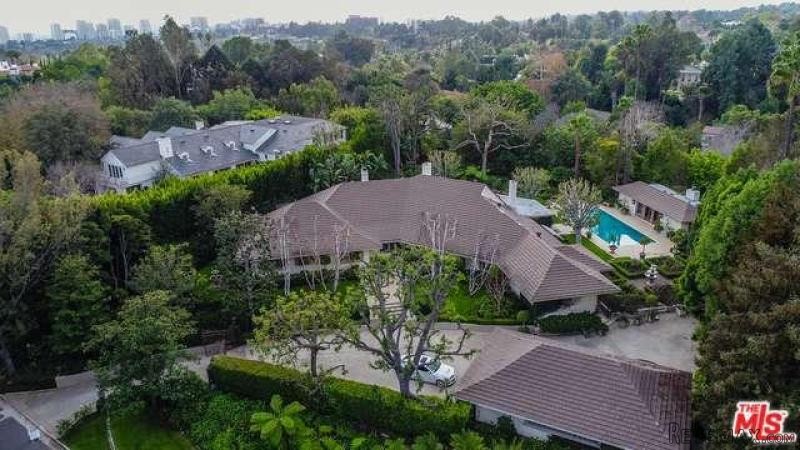
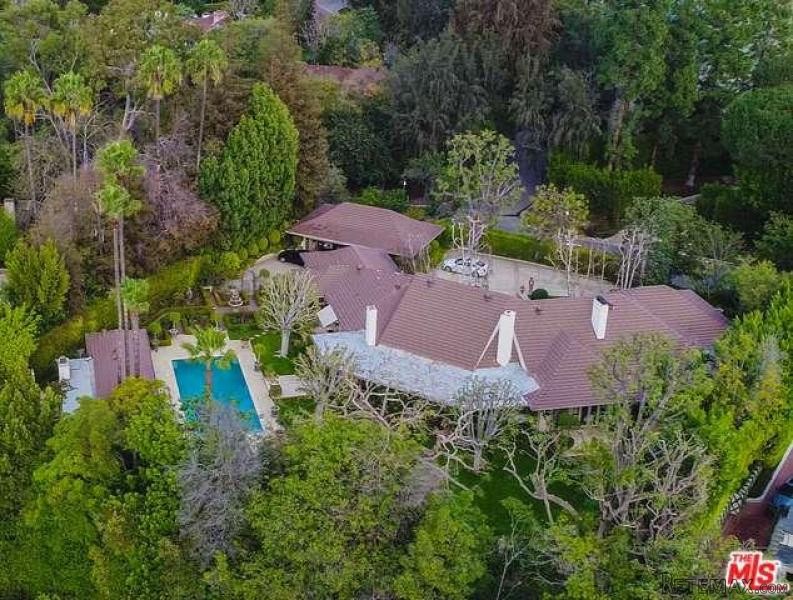
Gated, one-level low profile Holmby Hills manse cared for with no expense spared. 5,962 SF of living space on .83 FLAT AC - Master suite and sitting area with his/hers bathrooms. French doors to W facing rooms open out with axial views to manicured lawns, shade/palm trees, formal rose garden, hedges and gravel paths to the pool. Centering the kitchen is a furniture style French limestone island complemented by a decadent Tray ceiling. Integrated Sub Zero refrigeration/freezing system, Wolf stove w/ custom stone hood utilizes both tumbled marble and limestone moldings. Decorative hand painted marble backsplash. Kitchen Herbeau Fireclay Sink from France. Perimeter kitchen countertops w/ Costa Esmeralda Quartzite. Throughout the house - antique chandeliers and light fixtures, herringbone and parquet flooring, crown molding & faux painted walls. Walk-in wet bar in the family room and the five European fireplace mantles have been designed to the scale of the rooms.Year Built:1953, Lot size: 37026.0
Bedrooms
* # of Total Bedrooms: 5
Bathrooms
* # of Total Baths: 7.00
* # of Full Baths: 6
Kitchen Information
* Cooking Appliances: Built-In BBQ
Additional Rooms
* Dining Area
Equipment
* Dishwasher, Dryer, Garbage Disposal, Ice Maker, Refrigerator, Washer, Water Line to Refrigerator
Laundry
* In Kitchen
Fireplace Information
* Guest House, Living Room, Master Bedroom
Heating & Cooling
* Cooling: Ceiling Fan(s), Zoned A/C
* Heat Type: Forced Air
Lot Information
* Subdivision: Bel Air - Holmby Hills
* Sq. Ft.: 36844
* Acres: 0.85
Parking / Entry
* Parking Type: Above Street Level Parking
Pool & Spa Information
* Pool Construction: In Ground
* Pool Descriptions:Heated
Patio
* Patio Features: Covered Porch
School Information
Property Information
* Style: Single Family Detached
* Interior: Intercom, Phone System
* Year Built: 1953
* View: No View
* Common Walls: Detached/No Common Walls
Listing Information
* Listing Broker: Rodeo Realty - Beverly Hills
* Listing Agent: Antony Arkel

 Volkswagen Golf R Auto 2.0 DSG
 Fiat 500 Lounge 1.2
 Korzo- poslovni prostor za trgovinu !
 Otok Krk, Vrbnik, 288.30m2, fenomenalna ku..
 Pula, centar - 1. kat, 2 spavaće, 2 kupaon..
 Mošćenička draga- Brseč, građevinsko zemlj..
 Privlaka, apartman S5 sa krovnom terasom/b..
 Trimer Stihl FS 90 4-mix
 Multifunkcionalni Marketplace Retemax s ve..
 Zemljište u Barbarigi s potencijalom
 Banjole! Trosoban stan u novogradnji! 5 mi..
 Luksuzni resort s krovnim infinity bazenom..
 ŠUMA VARAŽDINSKE TOPLICE
 Marčana, Loborika, građevinsko zemljište.