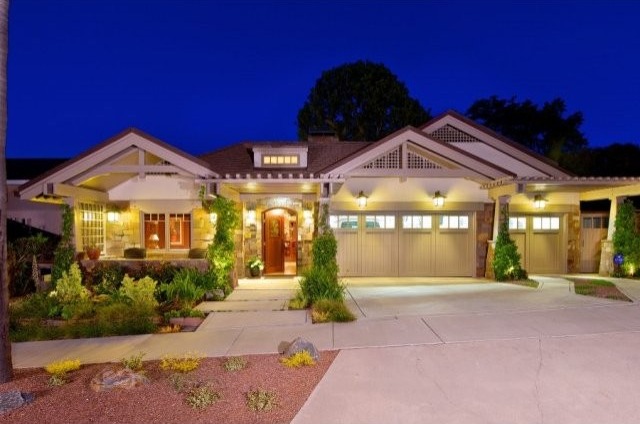
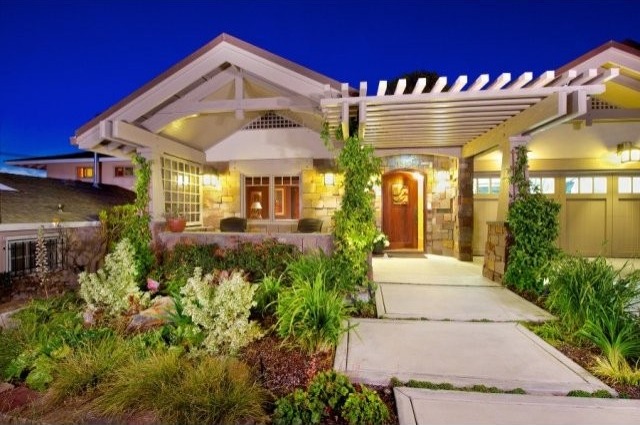
Beautifully designed Neo-Craftsman home greats you at the entrance with a stunning facade of Italian Red Porphyry stone and copper detailing framing the pergola at the front porch. The home opens to a loft-like interior space with 16' tall sloped ceilings supported by dramatic Fir scissor truss beams and leads you across the gorgeous Rosewood flooring to wide accordion glass doors, creating unobstructed access to the flagstone patio and outdoor fireplace! The kitchen wing is open to the large central area of the living area and features a beautiful statement piece La Cornue range with custom vent hood, generous Ash and Fir contemporary cabinetry with deep red Dupont Zodiaq countertops backed by a multicolored glass tile backsplash and other quality appliances such as a Gaggenau steamer and Miele coffee system. The master suite has a calm Asian ambiance with grasscloth wall covering, pale yellow stone surrounding a fireplace and striking Zebra wood and stainless steel cabinets and soak-in tub in the master bath. A spiral staircase surrounded by a beautiful circular bookcase takes you to the lower level with a full bedroom and bath with limestone floors and a walk-in wine cellar with 19th century French walnut doors and a glass wall behind the wine racks for viewing outside of the cellar. This home was designed with many layers of lighting available, making it perfect for art display and changing the ambiance of the home for any occassion and emphasizing the flexibility of the floor plan.
Amenities
* Breakfast Bar
* Dishwasher
* Partially Fenced
* Patio
* Refrigerator
* Tile Flooring
* Hardwood Flooring
* Wine Cellar / Grotto
* Washer Included
* Dryer Included
* 3 Fireplaces
features
cooling:
Central Air Conditioning
Parking:
Attached Garage, 3 Car Garage
lot description:
Bike Paths
PROPERTY INFORMATION
Cooling:
Central Forced Air
Fireplace Info:
3
Heating:
Natural Gas
Parking Description:
Attached
Pool:
N/K
Sewer:
Sewer Connected
Water:
Meter on Property
EXTERIOR
Exterior Features:
Stone
Roofing:
Composition

 Renault Captur 1.5 DCi
 Dacia Sandero 1.5 DCi
 Ford Focus 1.5 TDCi ST-Line
 Ford EcoSport 1.0
 Citroen C4 1.2 Feel
 Fiat Punto 1.3 JTD
 Volkswagen Golf R Auto 2.0 DSG
 Fiat 500 Lounge 1.2
 Korzo- poslovni prostor za trgovinu !
 Otok Krk, Vrbnik, 288.30m2, fenomenalna ku..
 Pula, centar - 1. kat, 2 spavaće, 2 kupaon..
 Mošćenička draga- Brseč, građevinsko zemlj..
 Privlaka, apartman S5 sa krovnom terasom/b..
 Trimer Stihl FS 90 4-mix