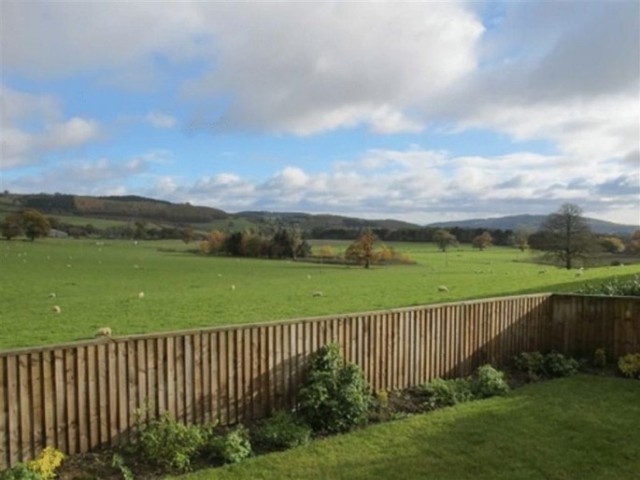
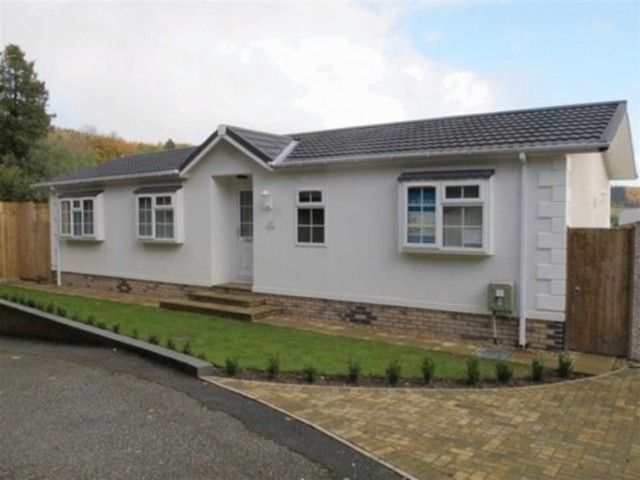
IF YOU ARE LOOKING FOR YOUR DREAM HOME OR EVEN HOLIDAY HOME IN ONE OF THE MOST BEAUTIFUL LOCATIONS I HAVE EVER VISITED, THEN YOU NEED LOOK NO FURTHER:Norton Manor Country Park is a superb Park Home Site set amidst stunning border country scenery. April Cottage was built by Stately Albion in 2012 and occupies one of the prime plots on the edge of the Site adjoining farmland and benefitting from stunning far-reaching panoramic rural views, offering 2-Bedroomed accommodation with En Suite Cloakroom, Conservatory addition to rear and landscaped gardens with Detached Garage and driveway providing off-road parking. The Site itself has been considerably upgraded by the current owners with April Cottage offering deceptively spacious and immaculately presented accommodation, which has LPG gas central heating and double glazing, to include Reception Hallway, Dining Room, Kitchen, Utility Room, Living Room, Conservatory Addition to the rear, Master Bedroom with En Suite Cloakroom, Bedroom 2 and Shower Room. Outside the Park Home benefits from a block paved driveway providing ample parking, Detached Single Garage and attractive landscaped gardens.
Room: Reception Hallway - With ceiling lighting, smoke alarm, moulded cornice, panelled radiator, wall mounted thermostat control, single power point, access to loft space with pull-down ladder, lighting and being partially boarded. Door to Linen Cupboard with wood slatted shelving and panelled radiator. Doors lead off to:
Room: Dining Room - 10' 5'' x 9' 8 (3.17m x 2.94m) - With uPVC double glazed window to the front elevation, ceiling light, moulded cornice, panelled radiator and power points. Door leads off to the
Room: Kitchen - 10' 1'' x 9' 4 (3.07m x 2.84m) - Being newly fitted with matching base and wall units with rolled edge work surfaces to the base units with splashbacks and tiling above, inset one and a half bowl single drainer stainless steel sink unit with mixer tap over, Beko 4-ring gas hob with extractor hood above and Electrolux electric double oven and grill below, integrated fridge and separate freezer and dishwasher, spacious Larder Cupboard, ceiling spotlights, ample power points, panelled radiator, uPVC double glazed window taking advantage of the fantastic rural views and wood effect flooring that continues through an archway to the
Room: Utility Room - 6' 11'' x 5' 6 (2.11m x 1.68m) - With further matching base and wall cupboards providing additional storage with rolled edge work surfaces with splashbacks and tiling above over the base units, integrated Beko washing machine, further space for tumble dryer, panelled radiator, power points, ceiling spotlights, inset stainless steel single sink with mixer tap over, cupboard housing the gas fired boiler which heats both the hot water and the central heating. Door to useful Cloaks Cupboard providing additional storage, has power and light connected. From here, a uPVC double glazed door opening to the gardens to the rear.
From the Dining Room, an archway leads through to the
Room: Living Room - 19' 4'' x 11' 1 (5.89m x 3.38m) - Having uPVC double glazed windows to front and side elevations and uPVC double glazed sliding patio doors opening to the Conservatory to the rear, ceiling lighting, moulded cornice, 2 panelled radiators, feature electric flame-effect fire with ornate surround and mantel, TV and Sky cabling, telephone point (currently not connected). As previously mentioned, sliding double glazed uPVC doors open to the
Room: Conservatory - 10' 8'' x 9' 5 (3.25m x 2.87m) - With full length uPVC double glazed windows taking advantage of the most fantastic far-reaching rural views, with uPVC double glazed double doors opening to the raised decked area and gardens to the rear, there is wall lighting, power points, TV and Sky aerial points, panelled radiator and wood effect flooring.
From the Reception Hallway, further doors lead to:
Room: Master Bedroom - 12' 6'' x 9' 5 (3.81m x 2.87m) - Having uPVC double glazed window overlooking the gardens to the rear and taking advantage again of the views, ceiling light, moulded cornice, panelled radiator, power points, TV/Sky connection point, a range of matching fitted bedroom furnishings to include chest of drawers, bedside cabinets and dressing table. Door to walk-in wardrobe with hanging rail and shelving with panelled radiator and light.
Room: En Suite Cloakroom - With low flush WC and wash handbasin with mixer tap, inset to vanity unit with cupboards below, wall mounted mirror and personal light with shaver point, panelled radiator, ceiling light, extractor fan, wood effect flooring and uPVC opaque double glazed window to the rear elevation.
Room: Bedroom Two - 12' 4'' x 7' 7 (3.76m x 2.31m) - With uPVC double glazed window to the front elevation, ceiling light, moulded cornice, panelled radiator, wall lighting, power points, TV aerial point and a range of fitted bedroom furnishings to include bedside cabinets, dressing table and drawers and in addition to this a large fitted wardrobe with hanging rail and shelving and 2 separate double opening doors with panelled radiator inside.
Room: Shower Room - With a newly fitted suite of walk-in double shower cubicle with shower over, low flush WC and wash handbasin inset to vanity unit with mixer tap over, cupboards below and tiled splashback. Ceiling light, extractor fan, panelled radiator, additional Chrome towel rail radiator, wood effect flooring and uPVC opaque double glazed window to the front elevation.
Room: Outside - The property commands a prime and highly individual spacious plot with its own private block paved driveway providing parking with landscaped front garden laid to lawn and as previously mentioned a flagged pathway leading to the front door. This continues to both sides of the property providing access to the enclosed good sized gardens to the rear, which again have been landscaped providing flagged patio and pathway areas with the garden itself principally laid to lawn with floral and shrub borders, again recently planted. There is panelled fencing to all boundaries and RAISED DECKED AREA with doors leading out from the Conservatory and the Utility Room. The gardens have the most stunning far-reaching rural views but need to be viewed to be fully appreciated. The property has a range of outside power points, lighting and also benefits from an outside tap. There is also a
Room: Detached Single Garage - 16' 6'' x 16' 0 (5.03m x 4.87m) - With electric up and over door, power and lighting.
Room: Agents Note - 1. The Park is administrated by Barrs Residential & Leisure, whose telephone contact number is 01625 599545.
2. Barrs Parks rules and regulations on the Site are available upon request.
3. The property has full residential usage under the 1983 written statement on Park Homes.
4. The park is strictly for residents aged over 50.
Room: Services - The Unit is connected to LPG gas which is individually metered.
Electricity & Water which is also metered.
There is a Monthly Pitch Fee of £103.75 payable to Barrs Parks.
Room: Local Authority - Powys County Council - 01597 823737
Room: Viewing - Strictly by prior appointment through the Agents; Just Move 0121 377 88 99
Property Features
New Detached 2-Bedroomed Park Home
Located On Norton Manor Country Park
Built By Stately Albion in 2012
3 Reception Rooms Including Conservatory
LPG Gas Centrally Heated & Fully Double Glazed
46' x 20' 'Tredegar Excel' Model
En Suite Cloakroom To Master Bedroom

 Renault Captur 1.5 DCi
 Dacia Sandero 1.5 DCi
 Ford Focus 1.5 TDCi ST-Line
 Ford EcoSport 1.0
 Citroen C4 1.2 Feel
 Fiat Punto 1.3 JTD
 Volkswagen Golf R Auto 2.0 DSG
 Fiat 500 Lounge 1.2
 Korzo- poslovni prostor za trgovinu !
 Otok Krk, Vrbnik, 288.30m2, fenomenalna ku..
 Pula, centar - 1. kat, 2 spavaće, 2 kupaon..
 Mošćenička draga- Brseč, građevinsko zemlj..
 Privlaka, apartman S5 sa krovnom terasom/b..
 Trimer Stihl FS 90 4-mix