**CLOSING DATE FRIDAY 3RD MARCH 2017 12PM / NOON**
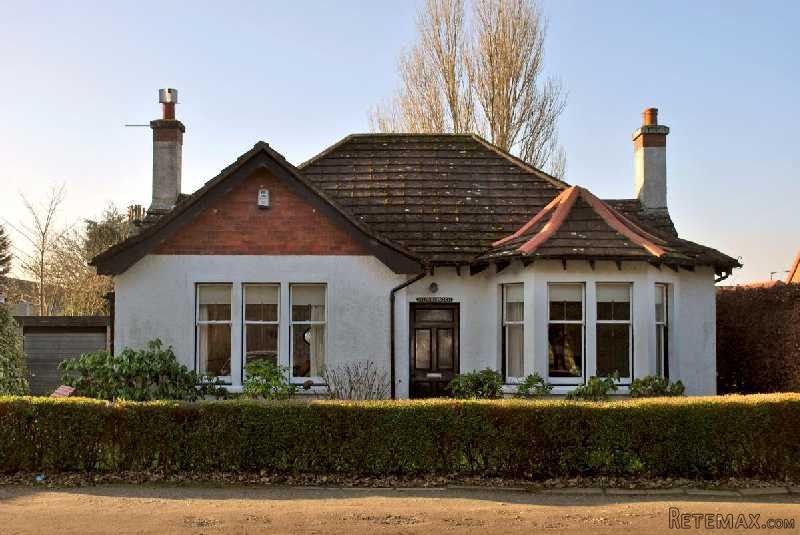
A quite enchanting detached bungalow enviably situated in a peaceful tucked away spot overlooking the golf course.
Built around 1930’s and of substantial construction, features of ‘Glenshinnoch’ include a location that is very seldom available (there are after all just three properties in this quiet off road tree lined row), the large garden ground to the rear with space for a double garage or rear extension (dependent on council consents), the many original features still retaining throughout, the style and look of the property itself, and the opportunity to modernise a largely original period property, which means you have the house exactly the way you want it.
ACCOMMODATION, ETC
ENTRANCE HALL: With solid wooden door, fifteen pane glass/timber door, inner door to…
INNER HALL: (11’9” length) With lovely period features including high skirtings, picture rail, radiator, decorative coving and high ceilings (8’11”).
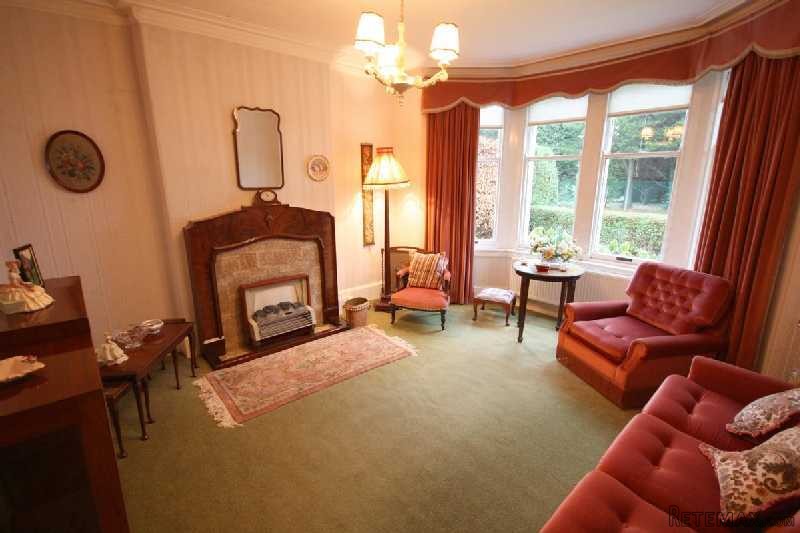
SITTING ROOM/BEDROOM: (14’6” x 12’9” into bay window) A splendid room to the front with period panelled door, coving, stunning original mahogany (possibly walnut) fireplace, electric fire, period coving, high skirtings. Pleasant outlook (through a bay window) overlooking Tryst Golf Course. Although currently used as a sitting, this room could form a third bedroom, if required.
LOUNGE: (14’ x 13’6”) A charming room to the front with period triple sash windows, further side window, tiled period fireplace, electric heater, alcove.
KITCHEN: (12’6” x 6’5” including pantry) Mixed age/style wall/floor units, surface top, stainless steel sink, glazed door to pantry (with window), plumbing for automatic washing machine. Door to side porch.
BEDROOM: (12’8” x 11’3”) Another room with real charm, to the rear with double sash window, period coving, period fireplace, press.
BEDROOM: (12’7” x 7’9” less corner) To the rear with period fireplace.
BATHROOM: (8’11” x 5’4”) Three piece suite (white), cast iron bath, ceiling light, window. To the rear.
HEATING & WINDOWS: Heating is by radiators supplied from a gas fired boiler (combination type), which also heats the water. The property has single glazing (mostly period) throughout.
GARDENS: In total the gardens are very large and fairly private. The front garden has lawn, mature shrubs, and hedging. The rear garden is large indeed (77’ in length) and has lawn, drying area, rock bordering, chipped path, mature shrubs, trees and is all fenced in.
DRIVE/GARAGE: Wrought iron gates lead to a pink chipped drive with space for around three cars. There is a detached single garage.
PRICE INCLUDES: Flooring, blinds, curtains, kitchen appliances mentioned.
COUNCIL TAX BAND: Band E.
HOME REPORT: This can be made available to positively interested viewers or their solicitors.
COMMON CHARGES: None
ENTRY DATE: This will be flexible to suit the purchasers. Check with this office please, regarding a suitable date.
VIEWING/SURVEYS: Strictly to be through the Ian Gray office on 01324 553512.
In our opinion a rather special home in a rather special spot.
If coming from the Glenbervie Roundabout (on the A9 Larbert/Stirling Road, near the hospital), go East along Bellsdyke Road (heading towards the Inches estate). After say 90m past the roundabout to the Inches estate, take the first right and there you will find Glenshinnoch (no.82), 50 yards or so off the main Bellsdyke Road, in amongst just two other detached properties, overlooking the Tryst Golf Course.
Properties in this location are seldom for sale. It is hardly surprising when you consider the highly convenient village location, yet tucked enough away to offer privacy, and the peaceful pleasant pine tree lined outlook. The primary school is just a 10 minute walk, the secondary school is a little further in Stenhousemuir, Larbert main-line station (Glasgow/Edinburgh/Stirling/etc and with free parking) is about a mile, Stenhousmuir shopping centre (with Asda, banks, butcher, shops, etc) is say a mile, Falkirk and Stirling town centres are about 4 and 8 miles, the main road/motorway access (to Glasgow/Edinburgh/Fife/Grangemouth/etc) is 2 minutes away, Larbert Royal Hospital is around 1.1.m miles by road, within 2.5 miles are 3 golf courses/football & cricket grounds/bowling clubs/sports centre/river fishing – and only moments away is plenty great country walking.

 Renault Captur 1.5 DCi
 Dacia Sandero 1.5 DCi
 Ford Focus 1.5 TDCi ST-Line
 Ford EcoSport 1.0
 Citroen C4 1.2 Feel
 Fiat Punto 1.3 JTD
 Volkswagen Golf R Auto 2.0 DSG
 Fiat 500 Lounge 1.2
 Korzo- poslovni prostor za trgovinu !
 Otok Krk, Vrbnik, 288.30m2, fenomenalna ku..
 Pula, centar - 1. kat, 2 spavaće, 2 kupaon..
 Mošćenička draga- Brseč, građevinsko zemlj..
 Privlaka, apartman S5 sa krovnom terasom/b..
 Trimer Stihl FS 90 4-mix