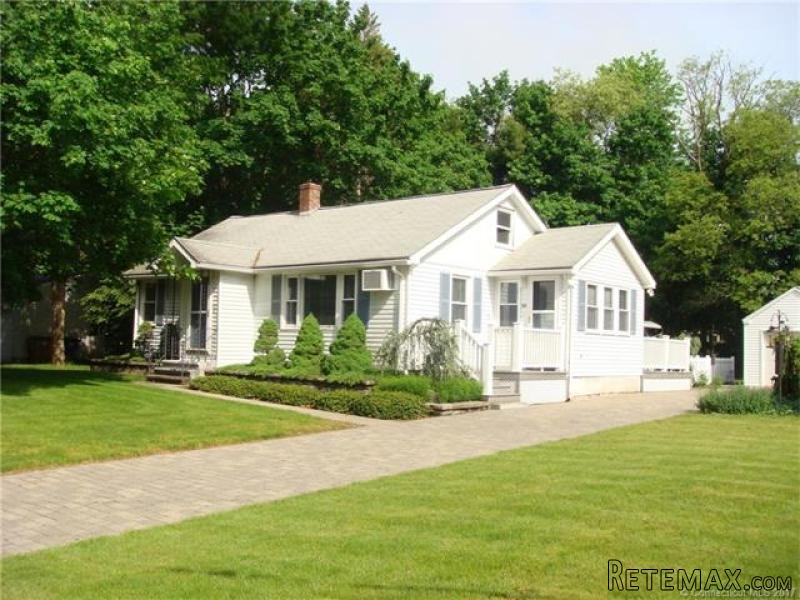
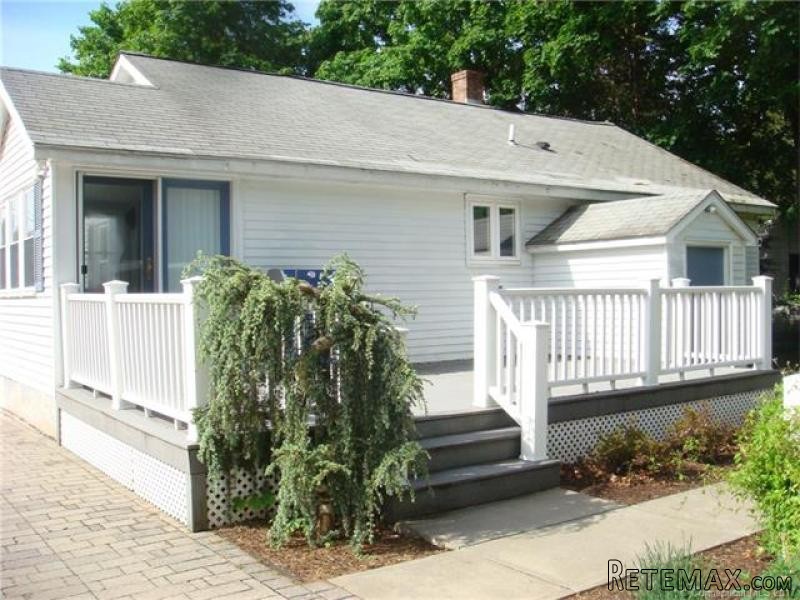
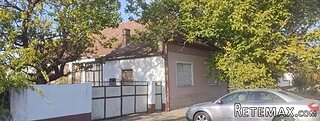
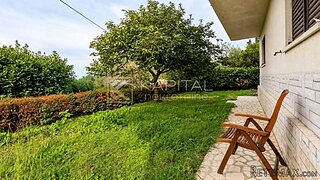
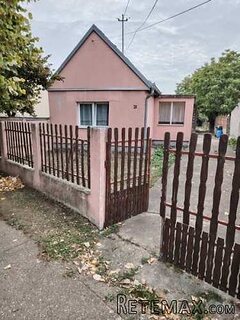
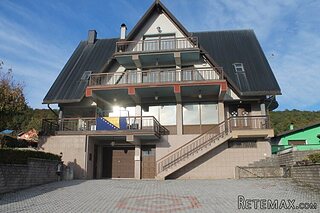
STARTER HOME WITH ONE FLOOR LIVING. VERY WELL MAINTAINED WITH NEW KITCHEN WITH CHERRYWOOD CABINETS. VINYL REPLACEMENT WINDOWS, HARDWOOD FLOORS THROUGHOUT, NEWER FURNACE-100 AMP SERVICE. WALK UP ATTIC FOR STORAGE SPACE. FAMILY ROOM WITH SLIDER LEADS OUT TO A 21X12 TREX DECK OVERLOOKING NICELY LANDSCAPED YARD. ONE CAR DETACHED GARAGE.
Basic Information
Bathroom: 1
Full Baths: 1
Building
Bedrooms: 2
Baths: 1
Year Built: 1953
Square Feet: 920
Style: Ranch
Energy Features: Ceiling Fan(s), Storm Doors
Attic: Walkup
Basement: Full Basement
In Law Access: No
Areanum: Vernon
Handicap Accessibility: No
Utilities
Water Sewer Lien: Neither
Water Source: Public Water Connected
Fuel Type: Oil
Hot Water Source: Electric
Sewage System: Public Sewer Connected
Heat Type: Baseboard
Basic Information
Status: ACT
Property Type: Residential
List Price: $149,900
Listing Type: Exclusive Right to Sell/Lease Listing Agreement
Status Change Date: 2017-05-23T10:03:20
Original List Price: 149900
MLS Number: 30169651
Property
Lot Description: Fence - Partial, Lightly Wooded, Neighborhood
Lot Dimension: 13504
Driveway Type: Paved
Garages: 1
Acreage: 0.31
Amenities
Appliances Included: Dishwasher, Disposal, Dryer, Hood, Microwave, Oven/Range, Refrigerator, Washer
Cooling System Type: Wall Unit
Other
ADOM: 1
Mill Rate: 38.03
InternalID: G10223642
REO: No
Modification Date: 2017-05-23T16:20:48
View Count: 10
Location
State: CT
Town: Vernon
Zip: 06066
Elementary School: Skinner Road
Adult Community: No
Junior High: Vernon Center
High School: Rockville
Neighborhood: Vernon
County: Tolland
Interior
Amenities: Auto Garage Door Opener, Cable - Available, Dehumidifier, Smoke Detector(s)
Rooms: 5
Exterior
Exterior Feature: Deck, Outbuilding(s), Porch
Exterior Siding: Aluminum
Color: WHITE
Water Body
Waterfront: No
Legal
Taxes: 3701
Assessed Value: 97320

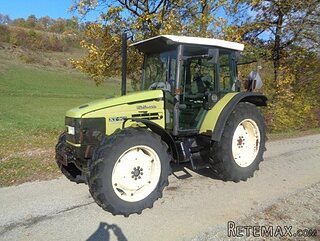 HURLIMANN XT 909
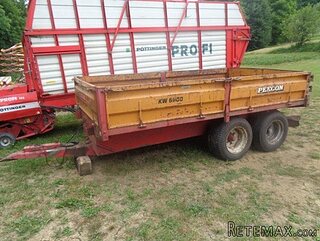 KIPER PRIKOLICA 6 TON
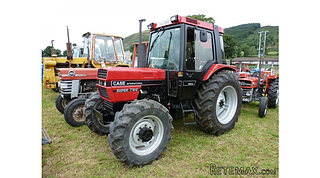 Traktor Case 885 xl
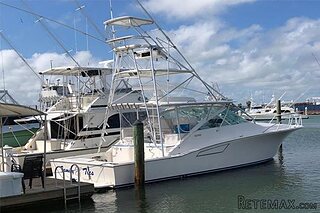 38' Cabo 38 Express 2008
 Zetor 8441 Proxima
 Belarus 952
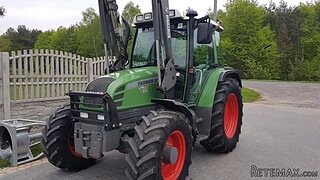 Fendt 308
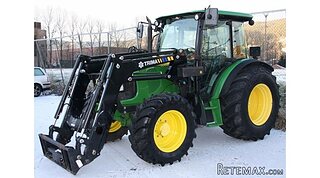 John Deere 5720
 Sport Kawasaki Zx6R
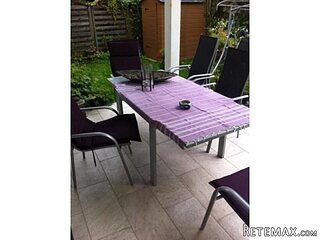 Garten Garnitur mit 6 stapelstühlen
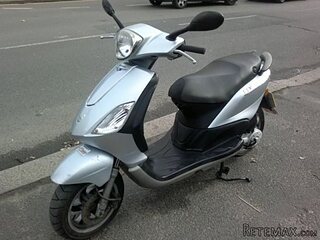 Scooter Piaggio Fly 50, silver
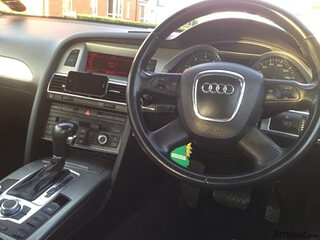 Audi A6 2.0 TDI
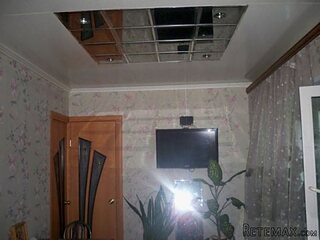 Квартира с ремонтом ,мебелью и техникой
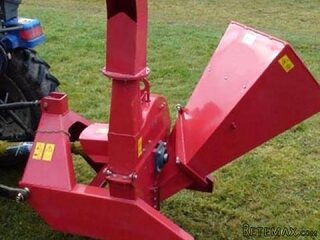 Holzhäcksler Holzschredder + Zapfwelle G