
Auto-Moto
4.187 oglasa
Otvori Auto-Moto →4.187 aktivnih oglasa
Nekretnine
484.841 oglasa
Otvori Nekretnine →484.841 aktivnih oglasa
Strojevi Alati
292 oglasa
Otvori Strojevi Alati →292 aktivnih oglasa
Marketplace
Farma Konji13
Umjetnost62
Antikviteti13
Zdravlje Medicina113
Odjeća70
Mobiteli215
Hoteli Putovanja Turizam18.423
Kućni Ljubimci1.961
Za djecu i bebe14
Nautika Zrakoplovi24.221
Računala Elektronika197
Usluge1.309
Knjige Časopisi7
Glazbeni Instrumenti54
Posao2.530
Dom Vrt412
Sport Fitness116
Osobno12
Audio Video Foto78
Zabava21
Ostalo294
Zaboravili ste lozinku?
Nemate račun? Registracija
Top
 80' Azimut 80 Carat Flybridge 2006
1.062.800 EUR
 159' Feadship 1987
4.981.800 EUR
 77' President Custom 750 Enclosed Bri..
1.824.000 EUR
 60' Hatteras 60 Motor Yacht 2009
1.059.500 EUR
 50' Viking 50 Motoryacht 1991
128.800 EUR
 23' Polar 2300 Walkaround 2005
27.800 EUR
 48' Fountain 48 Express Cruiser 2007
389.700 EUR
 88' Broward Raised Pilot House 1999
1.159.200 EUR
 39' Beneteau 393 2002
93.100 EUR
 34' Hatteras 34 Sportfish 1961
12.400 EUR
 28' Sea Ray 280 Sundancer 1990
15.700 EUR
 38' Duffy 38 2003
331.600 EUR
 33' Regal 3300 Bowrider 2018
 23' Pursuit 235 Dual Console 2018
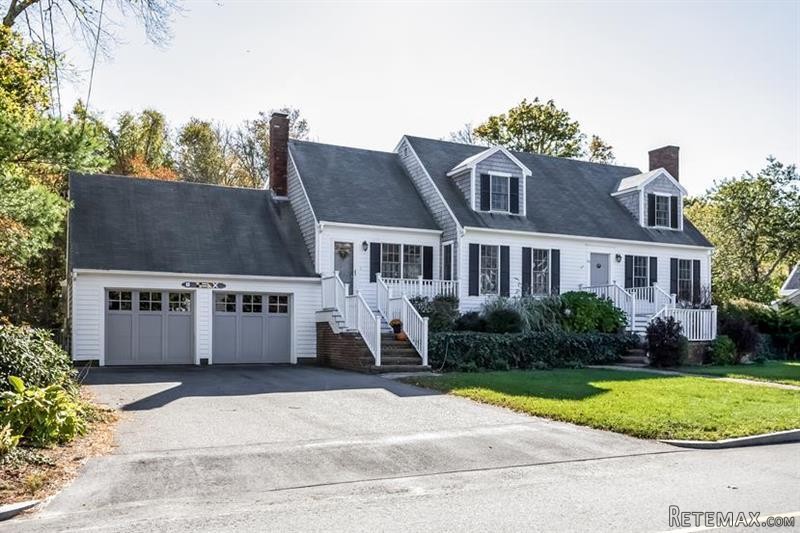
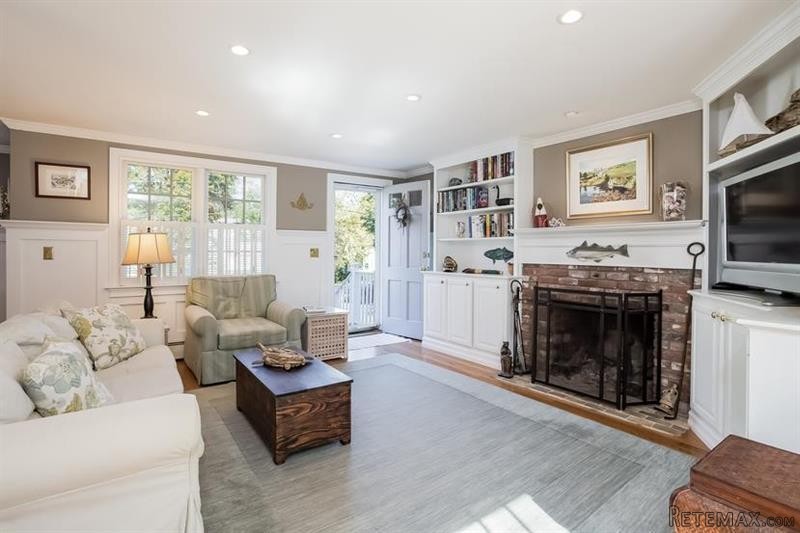
3 bedroom House For Sale: 44 South..
Lokacija
Datum objave: 05.04.2017 u 23:19
Datum isteka: 17.02.2031 u 11:23
Broj pregleda: 108
ID oglasa 495031
Tehnički podaci
Namjena
Prodaja
Spavaće sobe
3
Opis
Tastefully renovated with an open floor plan that incorporates a cozy family room with built-ins and a wood burning fireplace, a kitchen with stainless appliances and granite counters and a dining room with a built-in corner bar - all of this flows seamlessly to the expansive living room with its own wood-burning fireplace. The second floor master offers a private bath with soaking tub and glass shower stall, two closets and hardwood floors. The caliber of materials and design in this home is refreshingly new and the four bay (tandem) garage is a huge bonus in its village setting. All of this just a short jaunt from the yacht club, schools and other village amenities.
Key Features:
Bedrooms: 3
Bathrooms: 2.5
Square Feet: 1945
Acres: 0.25
Building Style: Cape
Lot Size: 11000.0
Parking Spaces: 2
Taxes: 5930.0
Heating: Natural Gas, Central A/C Ref: 36774-35489453
Key Features:
Bedrooms: 3
Bathrooms: 2.5
Square Feet: 1945
Acres: 0.25
Building Style: Cape
Lot Size: 11000.0
Parking Spaces: 2
Taxes: 5930.0
Heating: Natural Gas, Central A/C Ref: 36774-35489453
Oprema i dodaci +
Kalkulator kredita +
Recenzije +
Recenzije (0)
★ Napišite recenzijuJoš nema recenzija — budite prvi i podijelite svoje iskustvo.
★ Napišite recenziju
Slični oglasi
-
 251.000 EUR
Prodajem kucu na Zlatiboru
-
 990.000 EUR
Otok Krk,urbana vila

-
 360.000 EUR
Posedarje - Podgradina, kuća za odmor s bazenom!
 190.000 EUR
Na prodaju kuća u Banji Vrujci
-

 180.000 EUR
Prodajem kucu u Jagodini
-
 229.000 EUR
Prodajem dve stambene jedinice u centru Zaječara
