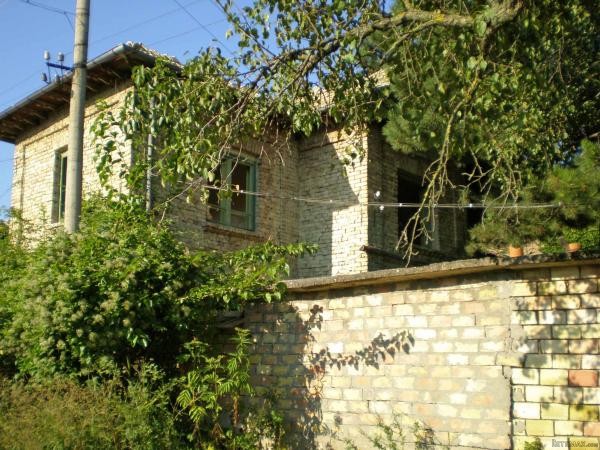
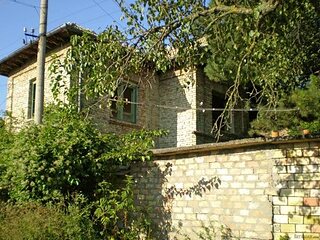
The property represents a main two storey house whch comprises of:
- Floor 1 (height 2,20 m) - corridor (4,6 sq.m.), one bedroom (11,5 sq.m.), and a kitchen (11,5 sq.m.);
- Floor 2 (height 2,70 m) - corridor (9,25 sq.m.), two bedrooms (14 sq.m. and 14 sq.m.), storage room (4,5 sq.m.) suitable for a bathroom
There is a summer kitchen - 9,25 sq.m. and a shower-room (6 sq.m.) in separate buildings and several farm buildings.
Total living area - 100 sq.m.
The garden size is 965 sq.m. with a solid fence towards the street.
The property has a stone foundation and brick walls. The ceilings are with exposed beams which is a typical feature of traditional Bulgarian style.
Services include: mains water and electricity, sewage system. The village offers Internet and cable TV.
Location:
The property is set in a well developed village with 6 food shops, a couple of bars, there is a pharmacy, post
office, regular buses. Hunting lodge near-by.
There are 3 fishing lakes situated a few kilometres from the village as well as the historical ruins near the main
road.
The village is located:
6 miles to Popovo town (Municipality center)
24 miles to Byala town
40 miles to Veliko Tarnovo
100 miles to Varna International airport