
Auto-Moto
4.187 oglasa
Otvori Auto-Moto →4.187 aktivnih oglasa
Nekretnine
484.850 oglasa
Otvori Nekretnine →484.850 aktivnih oglasa
Strojevi Alati
299 oglasa
Otvori Strojevi Alati →299 aktivnih oglasa
Marketplace
Farma Konji13
Umjetnost62
Antikviteti13
Zdravlje Medicina113
Odjeća70
Mobiteli215
Hoteli Putovanja Turizam18.423
Kućni Ljubimci1.959
Za djecu i bebe14
Nautika Zrakoplovi24.221
Računala Elektronika197
Usluge1.309
Knjige Časopisi7
Glazbeni Instrumenti54
Posao2.530
Dom Vrt412
Sport Fitness116
Osobno12
Audio Video Foto78
Zabava21
Ostalo294
Zaboravili ste lozinku?
Nemate račun? Registracija
Top
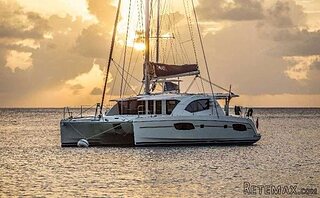 44' Leopard 44 2014
394.700 EUR
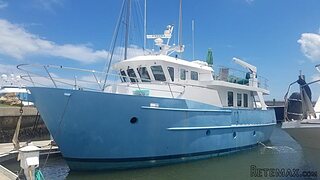 55' Cape Horn Yachts 55 2000
498.600 EUR
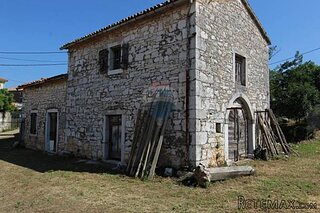 Višnjan, imanje za obnovu s pogledom na mo..
215.000 EUR
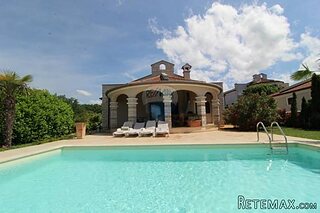 Kuća Žbandaj, 3 spavaće sobe i bazen
275.000 EUR
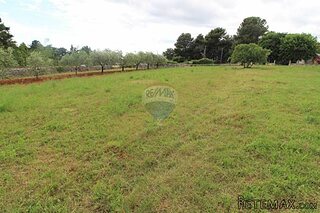 BADERNA okolica-građevinsko zemljište
104.000 EUR
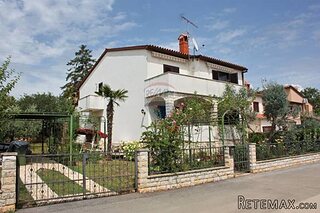 POREČ okolica-obiteljska kuća sa 5 spavačć..
550.000 EUR
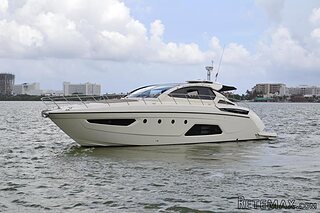 58' Azimut 58 Atlantis 2016
1.225.700 EUR
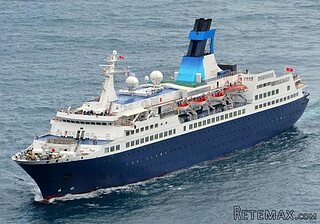 539' Cruise Ship 448 Passengers 1981
11.634.000 EUR
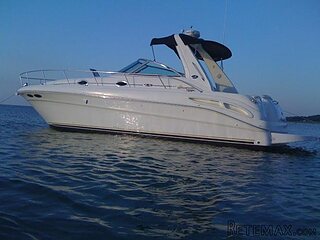 34' Sea Ray 340 Sundancer 2002
69.700 EUR
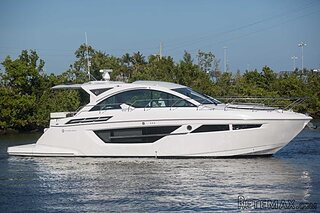 50' Cruisers Yachts cantius 2018
909.900 EUR
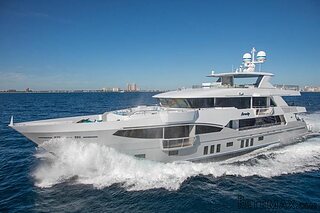 133' IAG Tri-Deck Motor Yacht 2016
12.880.500 EUR
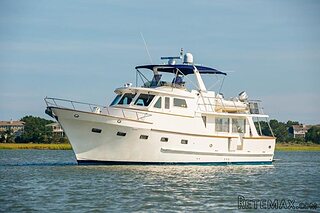 49' DeFever Pilothouse 2004
331.600 EUR
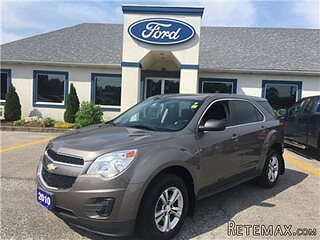 Chevrolet Equinox Equinox
14.100 EUR
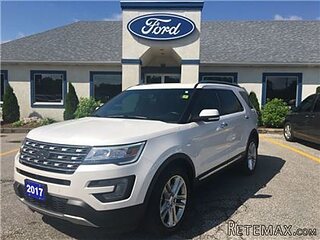 Ford Explorer Explorer
51.900 EUR
3614 NE 101ST ST, Vancouver, Washington..
Lokacija
Sjedinjene Američke Države
Datum objave: 21.04.2017 u 12:05
Datum isteka: 17.02.2031 u 11:23
Broj pregleda: 168
ID oglasa 579878
Tehnički podaci
Namjena
Prodaja
Godina izgradnje
2002
Stambena površina
229 m²
Spavaće sobe
4
Kupaonice
2
Opis
5 minutes to I-5 Hardwood Entry,Nook and Kitchen. Hi Ceilings,Formal Living/Dining, coffered ceilings,New SS Fridge, built-in oven,mico, 5 Burner gas cook top. Lot's of Counter space. Family w/gas Fireplace. Master suite w/French doors,jetted tub tile shower, dual sinks.3 additional Bedrooms with organizers. Utility w/cabinet and sink. Washer/Dryer included Huge 3 car garage. Deck overlooking Basketball court, Fenced yard.
Area: Vancouver: S Salmon Creek
Bank Owned: no
County: Clark
Elementary School: Sara J Anderson
Exterior Description: Lap Siding, Stone
Exterior Features: Fenced, Gas Hookup, RV Parking or RV Park, Paved Road, Vinyl Window-Double Paned, Yard
Garage/Parking Spaces: 3
High School: Skyview
Interior Features: Ceiling Fan, Garage Door Opener, Hardwood Floors, Tile Floor, Washer/Dryer, High Ceilings, Hi-Speed Connection, Jetted Tub, Laminate Flooring, Granite
Middle School: Gaiser
Short Sale: no
Subdivision: Sherwood Glen
Water Front: no
Year Built: 2002
Year Built Description: Resale
Zoning: R1-6
2nd Bedroom Features: Closet Organizer, Walk in Closet, Wall to Wall Carpet
3rd Bedroom Features: Closet Organizer, Walk in Closet, Wall to Wall Carpet
Accessibility Features: Landing*, Parking*, Wide Hall*
Additional Room Features: Built-ins, Closet Organizer, Hardwood Floors, Washer/Dryer, Wall to Wall Carpet, High Ceilings, Sink, Hi-Speed Connection
Additional Room1 Description: Bedroom 4
Additional Room1 Features: Closet Organizer, Wall to Wall Carpet, Hi-Speed Connection
Additional Room2 Description: Utility Room
Additional Room2 Features: Built-ins, Washer/Dryer, Sink
Additional Room3 Description: Entry
Additional Room3 Features: Hardwood Floors, High Ceilings
Baths Main Level Partial: 1
Baths Main Level Total: 0.1
Baths Upper Level Full: 2
Baths Upper Level Total: 2
Bedroom 2 Level: Upperpper
Bedroom 3 Level: Upperpper
Dining Room Features: Wall to Wall Carpet, High Ceilings, Hi-Speed Connection
Dining Room Level: Mainain
Family Room Features: Fireplace, Great Room, Wall to Wall Carpet
Family Room Level: Mainain
Heating Description: Forced Air
Interior Features: Built-ins, Closet Organizer, Fireplace, French Doors, Gas Appliances, Great Room, Hardwood Floors, Island, Washer/Dryer, Walk in Closet, Wall to Wall Carpet, High Ceilings, Sink, Built-in Oven, Hi-Speed Connection, Jetted Tub
Kitchen Appliances: Built-in Microwave, Built-in Dishwasher, Disposal, Gas Appliances, Island, Pantry, Built-in Oven, Granite, Cooktop, Stainless Steel Appliance(s)
Kitchen Room Features: Gas Appliances, Island, Built-in Oven
Kitchen Room Level: Mainain
Living Room Features: Wall to Wall Carpet, High Ceilings, Hi-Speed Connection
Living Room Level: Mainain
Additional Room1 Level: Upperpper
Additional Room2 Level: Mainain
Additional Room3 Level: Mainain
Amenities Slip Included : no
CCRs: yes
Condo Conversion: no
Condo Deck Avail: no
Condo Elevator: no
Condo Storage Avail: no
Cooling Description: Central Air Conditioning
Farm Additional Dwelling: no
Farm Additional Parcels: no
Farm Certified Organic: no
Farm Crops Incl: no
Farm Currently Useable As: no
Farm Electric: no
Farm Fcs Shares: no
Farm Fixtures Excluded: no
Farm Forest Service: no
Farm Grazing Blm: no
Farm Habitable: no
Farm Irrigation Rights: no
Farm Personal Property: no
Farm Private: no
Fireplace Description: Gas
Fireplaces Total: 1
Fuel Description: Gas
Hot Water Description: Gas
Legal Description: SHERWOOD GLEN LOT 5 SUB 2001
Limited Representation: Full Service
Master Bedroom Features: French Doors, Walk in Closet, Jetted Tub
Master Bedroom Level: Upperpper
Possession: Close Of Escrow
RETS Status: Active
Senior Housing: no
SqFt Calculated: 2463
SqFt Main Level Total: 1317
SqFt Source: prv listin
SqFt Upper Level Total: 1146
Video Tour: no
Basement Foundation: Crawlspace
Lot Description: Level, Private, Trees
Lot Size: 7,000 to 9,999 SqFt
Parking: Driveway, Street
Roofing Type: Composition Roofing
Sewer Description: Public
Style: Traditional, 2 Story
View: no
Water Description: Public
Escrow Preferred: Fidility Title/Eryn
Price Type: List Price
Seller Disclosure: Disclosure
Tax Amount: 4587.04
Tax Deferral: no
Tax ID: 189783010
Terms: Cash, Conventional, FHA, VA Loan
Third Party Approval: no
Warranty Available: no
Oprema i dodaci +
Kalkulator kredita +
Recenzije +
Recenzije (0)
★ Napišite recenzijuJoš nema recenzija — budite prvi i podijelite svoje iskustvo.
★ Napišite recenziju
Slični oglasi
-
 251.000 EUR
Prodajem kucu na Zlatiboru
-
 990.000 EUR
Otok Krk,urbana vila

-
 360.000 EUR
Posedarje - Podgradina, kuća za odmor s bazenom!
 190.000 EUR
Na prodaju kuća u Banji Vrujci
-

 180.000 EUR
Prodajem kucu u Jagodini
-
 229.000 EUR
Prodajem dve stambene jedinice u centru Zaječara
