
Auto-Moto
4.150 oglasa
Otvori Auto-Moto →4.150 aktivnih oglasa
Nekretnine
484.739 oglasa
Otvori Nekretnine →484.739 aktivnih oglasa
Strojevi Alati
245 oglasa
Otvori Strojevi Alati →245 aktivnih oglasa
Marketplace
Farma Konji10
Umjetnost60
Antikviteti12
Zdravlje Medicina87
Odjeća66
Mobiteli188
Hoteli Putovanja Turizam18.415
Kućni Ljubimci1.116
Za djecu i bebe13
Nautika Zrakoplovi24.220
Računala Elektronika155
Usluge1.108
Knjige Časopisi7
Glazbeni Instrumenti40
Posao2.512
Dom Vrt379
Sport Fitness105
Osobno7
Audio Video Foto57
Zabava13
Ostalo256
Zaboravili ste lozinku?
Nemate račun? Registracija
Top
 Multifunkcionalni Marketplace Retemax s ve..
85.000 EUR
 Zemljište u Barbarigi s potencijalom
39.410 EUR
 Banjole! Trosoban stan u novogradnji! 5 mi..
450.000 EUR
 Luksuzni resort s krovnim infinity bazenom..
846.580 EUR
 ŠUMA VARAŽDINSKE TOPLICE
9.500 EUR
 Marčana, Loborika, građevinsko zemljište.
87.500 EUR
 Prodajem plac Novi Sad-Veternik
42.000 EUR
 Hala 750m2 Novi Sad
3.500 EUR
 Vila Anđelina-Valjevo
69.999 EUR
 IMT 539
6.000 EUR
 Nissan Juke
17.900 EUR
 Mitsubishi Space Star
4.300 EUR
 Novi Vinodolski, 1s+db, balkon, pogled
179.000 EUR
 Izdajem smestaj za radnike Jarkovci-Indjij..
80 EUR
4 Bedroom 3 Bathroom Ibizian-style..
Lokacija
Europa › Španjolska
Datum objave: 05.04.2017 u 23:19
Datum isteka: 17.02.2031 u 11:23
Broj pregleda: 259
ID oglasa 550412
Tehnički podaci
Namjena
Prodaja
Površina
240 m²
Spavaće sobe
4
Kupaonice
3
Opis
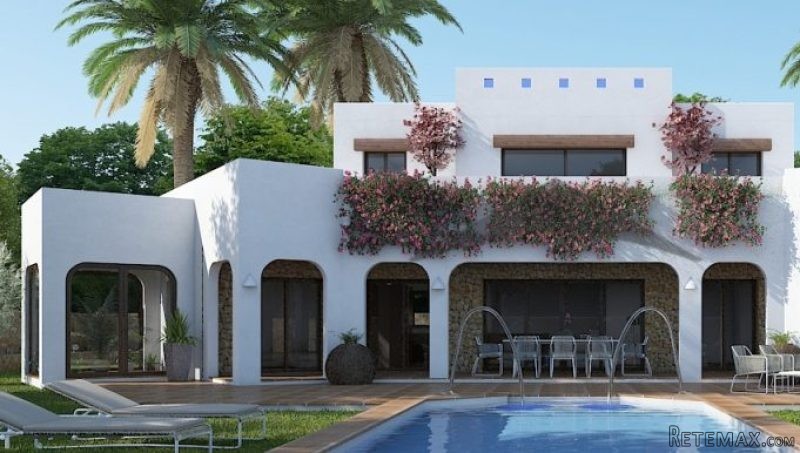
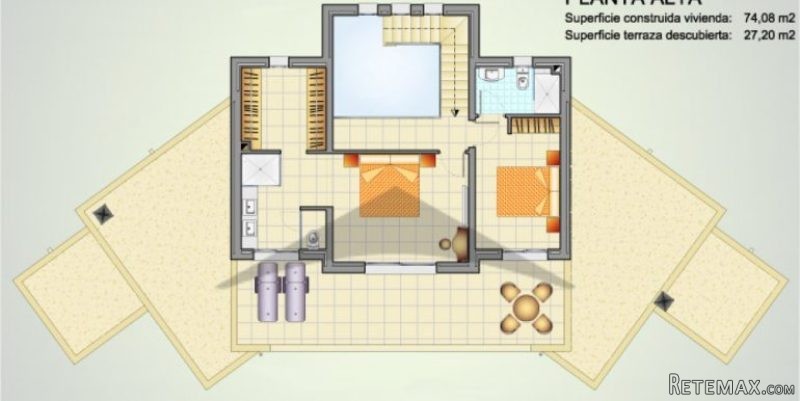
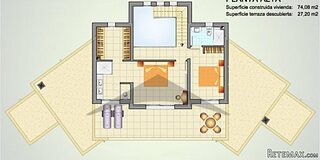
Splendidly elegant Ibizan design Project for construction.A perfect example of a Mediterranean home set on two floors with a large typically Spanish arched naya overlooking the swimming pool and large open terrace.The ground floor consists of one bedroom with en suite bathroom, one twin bedroom, 1 bathroom and visitor's toilet, open plan kitchen, lounge and dining room with a separate sitting room complete with open fire place.Leading from the large entrance hall steps take you up to the first floor and open gallery area flowing through to the main bedroom, ensuite bathroom and walk in dressing room. A fourth double bedroom with ensuite is also located on this floor. An ample sized open terrace can be accessed from both bedrooms.For more information on this spectacular model please contact our offices. PLOT NOT INCLUDED
Oprema i dodaci +
Kalkulator kredita +
Recenzije +
Recenzije (0)
★ Napišite recenzijuJoš nema recenzija — budite prvi i podijelite svoje iskustvo.
★ Napišite recenziju
Slični oglasi
-

-


-


-


-
 1.360.000 EUR
Villa for sale in Moraira (Pla del Mar) Costa..
 1.360.000 EUR
Villa for sale in Moraira (Pla del Mar) Costa..