Chapplins are pleased to present this immaculate, modern and contemporary four bedroom detached property in the popular village location of Funtley. Offering driveway parking for several vehicles and views over open fields to the rear. An early viewing is highly recommended.
Accommodation
* entrance hall * cloakroom * lounge * kitchen/diner * utility room * atrium * four bedrooms * bathroom and shower room * driveway parking for several cars * excellent motorway links * immaculately presented *
Description
Introduction:
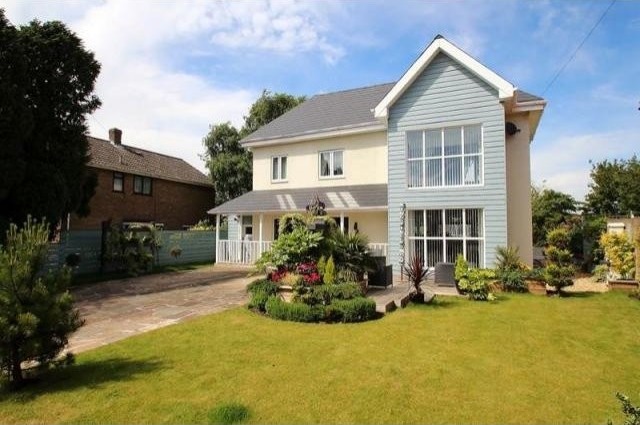
Number 1 Funtley Lane was built as a highly contemporary property in the sixties with many cutting edge features from that era. However the current owner decided to take the inspiration of the original design to a whole new level and bring it right up to date with a complete re-design appropriate for the 21st century. Externally the property has been given a really fresh look with a fashionable "New England" design on the outside and a crisp clean look inside. Take a look at our high quality photographs on the property particulars or even better online and you will begin to appreciate the thought and detail that has gone into this project.
Accommodation:
UPVC front door with obscured glazed panel to:-
Entrance Hall: With a UPVC double glazed window to front aspect, oak staircase to first floor with glazed risers, storage cupboard housing utility meters, vertical radiator, tiled flooring, flat plastered ceiling, double door to Kitchen/Dining Room, doors to:-
Cloakroom: Suite comprising low level flush WC, wash hand basin, extractor, radiator, tiled flooring, flat plastered ceiling.
Lounge: 5.12m into bay window x 4.98m (16' 10" into square bay window x 16' 4") UPVC double glazed window to front aspect, central heating thermostat, vertical radiator, flat plastered ceiling with fan, opening to:-
Kitchen/Diner: 5.78m x x 5.52m max (18' 12" x 18' 1" max) UPVC double glazed windows overlooking rear garden, skylight windows, French style doors through to Atrium, contemporary style kitchen with a range of high gloss base, wall and drawer units, centre island unit with quartz work top over. Stainless steel sink with mixer tap over, instant boiling water tap, high gloss quartz worktop surfaces, 'Baumatic' fridge/freezer, two eye level electric ovens 'Smeg' four ring gas hob with contemporary extractor hood over, integrated dishwasher, space for t.v on the wall, flat plastered ceiling with inset spotlights.
Utility Room: UPVC double glazed window to front aspect, space and plumbing for washing machine, a range of base units with work top over, wall mounted combination boiler, flat plastered ceiling, tiled floor.
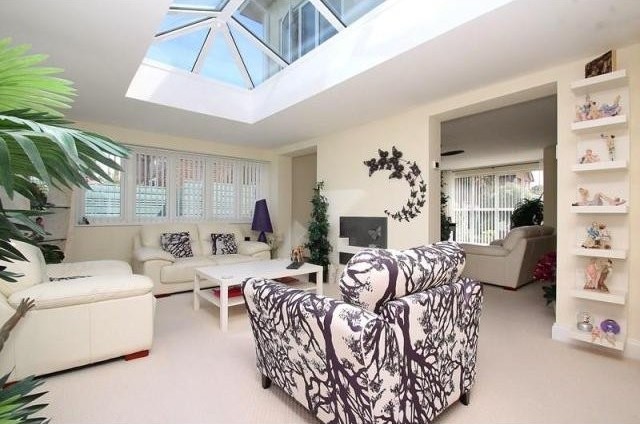
Atrium: 6.35m x 3.84m (20' 10" x 12' 7") UPVC double glazed window to rear and side aspects, patio doors to rear garden, vertical radiator, roof lantern set into flat and plastered ceiling, wall mounted contemporary style fire place.
Upstairs:
Landing: UPVC double glazed window to front aspect, vertical radiator, under stairs storage cupboard, stairs to second floor, doors to:-
Master Bedroom: 5.09m into square bay window x 4.96mium (16' 8" into square bay window x 16' 3") UPVC double glazed bay window to front aspect and UPVC double glazed window to rear aspect, views overlooking fields, flat plastered ceiling, ceiling fan
Bedroom Four: 4.07m x 3.60m to rear of wardrobes (13' 4" x 11' 10" to rear of wardrobes) UPVC double glazed window to rear aspect, flat plastered ceiling, fitted wardrobes with hanging space and shelving, vertical radiator.
Shower Room: UPVC double glazed window to front aspect, white contemporary suite with WC, wash hand basin with unit under, double walk in shower cubicle, tiled surrounds, flat and plastered ceiling with inset spotlights and chrome towel rail
Second floor landing: Flat plastered ceiling with inset spotlights, doors to;
Bedroom Two: 4.93m max x 3.55m (16' 2" max x 11' 8") Skylight window to rear aspect, vertical radiator, flat plastered ceiling with spotlights.
Bedroom Three: 4.58m x 3.54m (15' 0" x 11' 7") Skylight window to rear aspect, vertical radiator, flat plastered ceiling with spotlights.
Bathroom: White bathroom suite with contemporary style free standing bath, pedestal wash hand basin, low level WC, extractor, flat plastered ceiling with spotlights.
Outside: At the front there is a driveway which will accommodate at least 4 cars or a boat or caravan, there is also a decked area with space for table and chairs and the garden is laid to lawn with flower and shrub boarders. There are additional garden areas to the side and rear with two sheds and a chiminea style BBQ.

 Multifunkcionalni Marketplace Retemax s ve..
 Zemljište u Barbarigi s potencijalom
 Banjole! Trosoban stan u novogradnji! 5 mi..
 Luksuzni resort s krovnim infinity bazenom..
 ŠUMA VARAŽDINSKE TOPLICE
 Marčana, Loborika, građevinsko zemljište.
 Prodajem plac Novi Sad-Veternik
 Hala 750m2 Novi Sad
 Vila Anđelina-Valjevo
 IMT 539
 Nissan Juke
 Mitsubishi Space Star
 Novi Vinodolski, 1s+db, balkon, pogled
 Izdajem smestaj za radnike Jarkovci-Indjij..