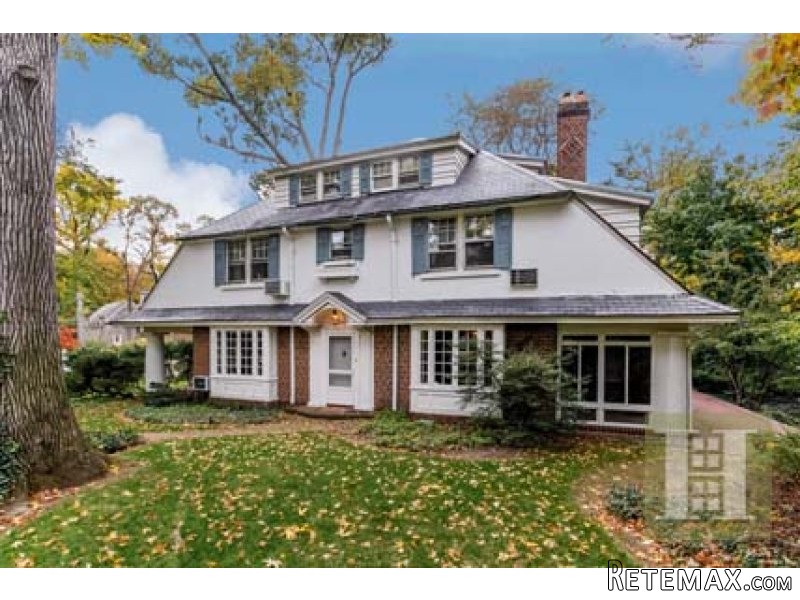
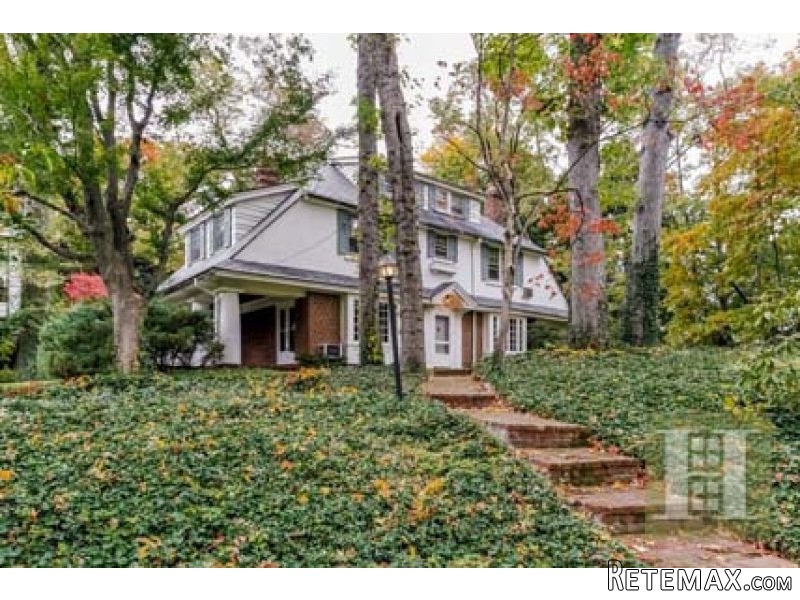
A Fieldston Dwight James Baum home that he designed and lived in as his own home. This Craftsman style home is a terra cotta block and wood frame with cement stucco and face brick in English bond and is set back from Waldo Ave on a beautifully landscaped, large corner lot. The property features a slate covered hipped roof with overhanging eaves, shed dormers, paneled and louvered shutters, brick chimneys with corbelled caps, copper gutters and metal drainpipes and has a detached 2 car garage and long double wide driveway. Described by the New York Times in 1914 as having been derived from the Old Dutch Colonial farmhouses found throughout Pennsylvania, this magnificent home is one of a kind in the historic Fieldston section of Riverdale in the Bronx. Entry Foyer to a gallery leading to large Living Room with a wood burning Fireplace encased in imported white marble. French doors lead to a Veranda with a colonnade overlooking the garden. Formal Dining room leading to screened in Porch perfect for outdoor dining as well. Large wrap a round patio. A windowed Kitchen with original cabinetry leading to a Breakfast Room. The wide center hall Stairway leads to a Palladium window flooding light on the way to the oversized Master Suite and two Bedrooms. There is a walk up attic with a large finished oversized room with a cedar closet that may be used as a guest bedroom with a full bath. A finished basement with a full bath & laundry room. Convenient to local & express buses, Metro North, Henry Hudson Pkwy and the NYS Throughway. Midtown Manhattan is 25 minutes away.
Key Features:
Garden
Roof Garden
Garage
Ref: 36508-11548676

 Utovarivač jcb 2cx
 Robinzoni
 turizam
 38' Cabo 38 Express 2008
 Zetor 8441 Proxima
 Belarus 952
 Fendt 308
 John Deere 5720
 Sport Kawasaki Zx6R
 Garten Garnitur mit 6 stapelstühlen
 Scooter Piaggio Fly 50, silver
 Audi A6 2.0 TDI
 Квартира с ремонтом ,мебелью и техникой
 Holzhäcksler Holzschredder + Zapfwelle G