
Auto-Moto
4.187 oglasa
Otvori Auto-Moto →4.187 aktivnih oglasa
Nekretnine
484.850 oglasa
Otvori Nekretnine →484.850 aktivnih oglasa
Strojevi Alati
298 oglasa
Otvori Strojevi Alati →298 aktivnih oglasa
Marketplace
Farma Konji13
Umjetnost62
Antikviteti13
Zdravlje Medicina113
Odjeća70
Mobiteli215
Hoteli Putovanja Turizam18.423
Kućni Ljubimci1.960
Za djecu i bebe14
Nautika Zrakoplovi24.221
Računala Elektronika197
Usluge1.309
Knjige Časopisi7
Glazbeni Instrumenti54
Posao2.530
Dom Vrt412
Sport Fitness116
Osobno12
Audio Video Foto78
Zabava21
Ostalo294
Zaboravili ste lozinku?
Nemate račun? Registracija
Top
 POCINKANA CISTERNA ZA GNOJNICO 7000 LITR
6.900 EUR
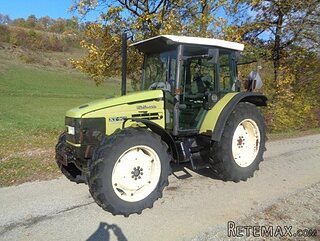 HURLIMANN XT 909
12.700 EUR
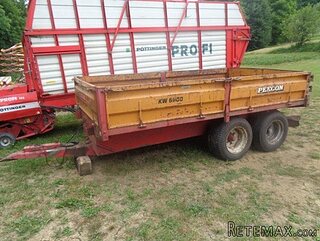 KIPER PRIKOLICA 6 TON
3.700 EUR
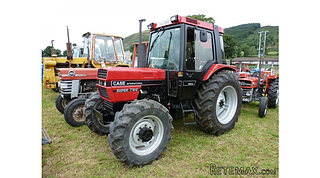 Traktor Case 885 xl
1 EUR
 38' Cabo 38 Express 2008
298.300 EUR
 Zetor 8441 Proxima
12.300 EUR
 Belarus 952
7.600 EUR
 Fendt 308
12.900 EUR
 John Deere 5720
15.200 EUR
 Sport Kawasaki Zx6R
1.490 EUR
 Garten Garnitur mit 6 stapelstühlen
280 EUR
 Scooter Piaggio Fly 50, silver
600 EUR
 Audi A6 2.0 TDI
4.500 EUR
 Квартира с ремонтом ,мебелью и техникой
83.000 EUR
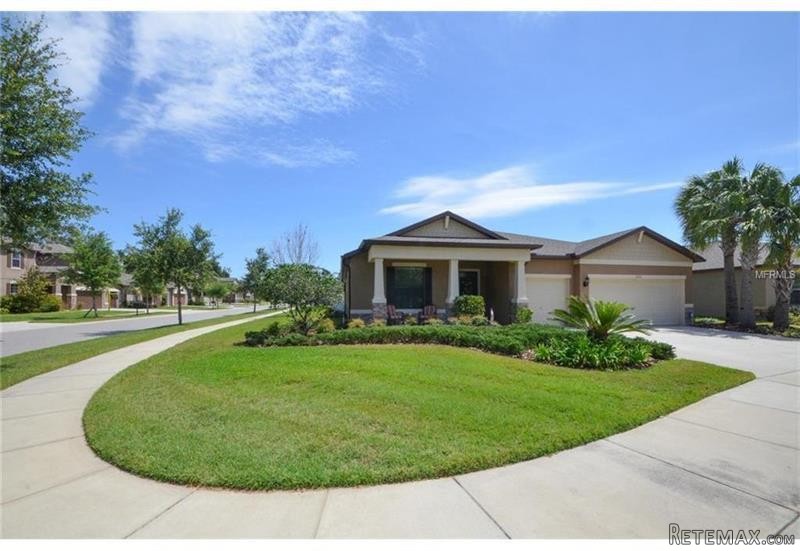
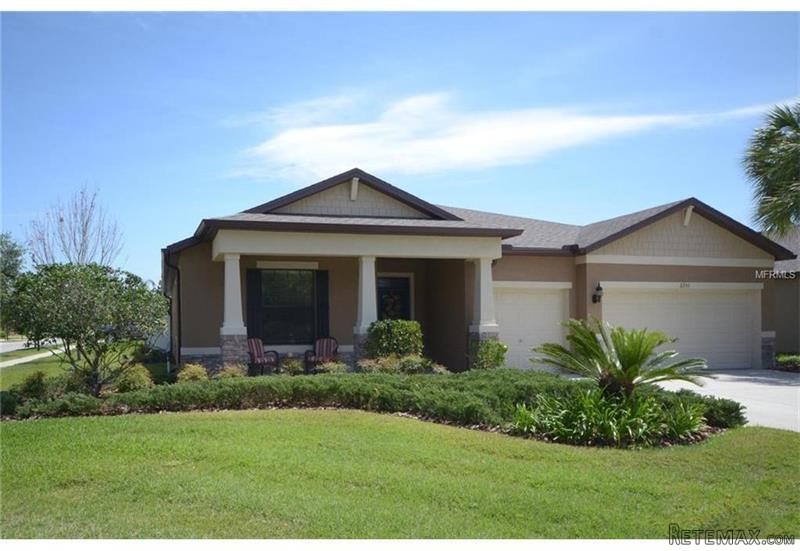
4 bedroom Property For Sale: 2253..
Lokacija
Sjedinjene Američke Države › Florida
Datum objave: 11.04.2017 u 20:52
Datum isteka: 17.02.2031 u 11:23
Broj pregleda: 163
ID oglasa 558810
Tehnički podaci
Namjena
Prodaja
Spavaće sobe
4
Opis
Custom Model Home on oversized corner lot and 3 car garage. The house offers an office, separate dining, open floor plan with great room/kitchen/eat in space overlooking beautiful back yard and lanai. Split bedroom floor plan is perfect for guests or living in parents; 4th bedroom is separate w/bathroom. Huge master bedroom, two walk in closets and master bathroom with double sink vanities, tub and shower.
Key Features:
Architectural Style:Contemporary
Appliances Included:Dishwasher,Disposal,Hot Water Electric,Microwave,Oven,Refrigerator,Solar Hot Water Owned
Interior Features:Attic,Blinds/Shades,Cathedral/Vaulted Ceiling,Ceiling Fan(S),In Wall Pest System,Inside Utility,Solid Surface Counters,Solid Wood Cabinets,Thermal Windows,Tray Ceiling,Walk In Closet
Interior Layout:Eating Space In Kitchen,Formal Dining Room Separate,Kitchen/Family Room Combo,Living Room/Great Room,Master Bedroom Downstairs,Open Floor Plan,Split Bedroom,Volume Ceilings
Exterior Features:Fenced,Outdoor Lights,Sliding Doors,Trees/Landscaped
Garage:3 Car Garage
Garage Features:Attached
Utilities:BB/HS Internet Avail,County Water,Electric,Public Sewer,Public Utilities
Additional Rooms:Den/Library/Office,Inside Utility
Community Features:Park Ref: 36726-T2874470
Key Features:
Architectural Style:Contemporary
Appliances Included:Dishwasher,Disposal,Hot Water Electric,Microwave,Oven,Refrigerator,Solar Hot Water Owned
Interior Features:Attic,Blinds/Shades,Cathedral/Vaulted Ceiling,Ceiling Fan(S),In Wall Pest System,Inside Utility,Solid Surface Counters,Solid Wood Cabinets,Thermal Windows,Tray Ceiling,Walk In Closet
Interior Layout:Eating Space In Kitchen,Formal Dining Room Separate,Kitchen/Family Room Combo,Living Room/Great Room,Master Bedroom Downstairs,Open Floor Plan,Split Bedroom,Volume Ceilings
Exterior Features:Fenced,Outdoor Lights,Sliding Doors,Trees/Landscaped
Garage:3 Car Garage
Garage Features:Attached
Utilities:BB/HS Internet Avail,County Water,Electric,Public Sewer,Public Utilities
Additional Rooms:Den/Library/Office,Inside Utility
Community Features:Park Ref: 36726-T2874470
Oprema i dodaci +
Kalkulator kredita +
Recenzije +
Recenzije (0)
★ Napišite recenzijuJoš nema recenzija — budite prvi i podijelite svoje iskustvo.
★ Napišite recenziju
Slični oglasi
-
 251.000 EUR
Prodajem kucu na Zlatiboru
-
 990.000 EUR
Otok Krk,urbana vila

-
 360.000 EUR
Posedarje - Podgradina, kuća za odmor s bazenom!
 190.000 EUR
Na prodaju kuća u Banji Vrujci
-

 180.000 EUR
Prodajem kucu u Jagodini
-
 229.000 EUR
Prodajem dve stambene jedinice u centru Zaječara
