
Auto-Moto
4.187 oglasa
Otvori Auto-Moto →4.187 aktivnih oglasa
Nekretnine
484.850 oglasa
Otvori Nekretnine →484.850 aktivnih oglasa
Strojevi Alati
299 oglasa
Otvori Strojevi Alati →299 aktivnih oglasa
Marketplace
Farma Konji13
Umjetnost62
Antikviteti13
Zdravlje Medicina113
Odjeća70
Mobiteli215
Hoteli Putovanja Turizam18.423
Kućni Ljubimci1.960
Za djecu i bebe14
Nautika Zrakoplovi24.221
Računala Elektronika197
Usluge1.309
Knjige Časopisi7
Glazbeni Instrumenti54
Posao2.530
Dom Vrt412
Sport Fitness116
Osobno12
Audio Video Foto78
Zabava21
Ostalo294
Zaboravili ste lozinku?
Nemate račun? Registracija
Top
 26' Glacier Bay 2690 Coastal Runner 2..
62.300 EUR
 31' Chris-Craft Commander 1969
12.500 EUR
 17' Boston Whaler 170 Dauntless 2020
41.600 EUR
 70' Scorpion 70 2008
415.400 EUR
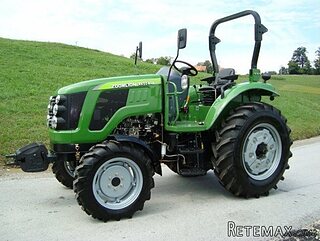 TRAKTOR ZOOMLION RK 504 A2
15.070 EUR
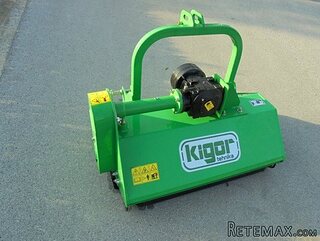 MALČER EFGC-105M
1.400 EUR
 Zetor 4945
14.725 EUR
 Vilicar daewoo b 18t
5.830 EUR
 TELESKOPSKI VILIČAR MERLO 30.7-XS
7.400 EUR
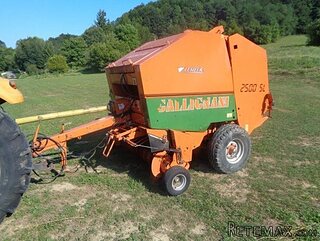 BALIRKA GALIGNANI 2500SL
3.900 EUR
 Valtra 6400
16.750 EUR
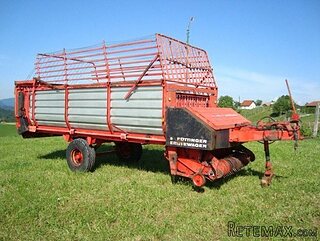 Samoutovarna prikolica za sjeno pottinge
1.880 EUR
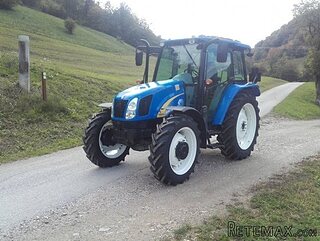 Traktor New Holland T5030
17.800 EUR
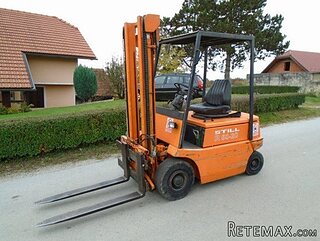 Viličar still r 60-20
5.840 EUR
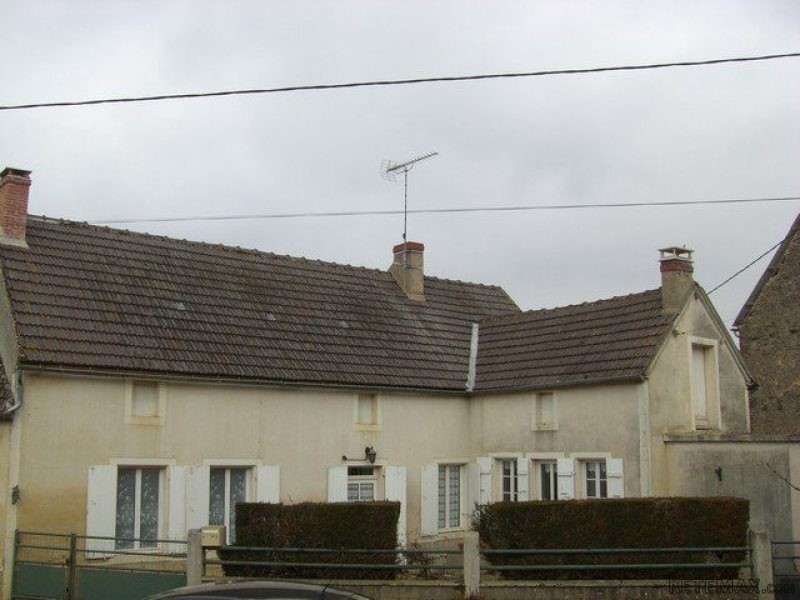
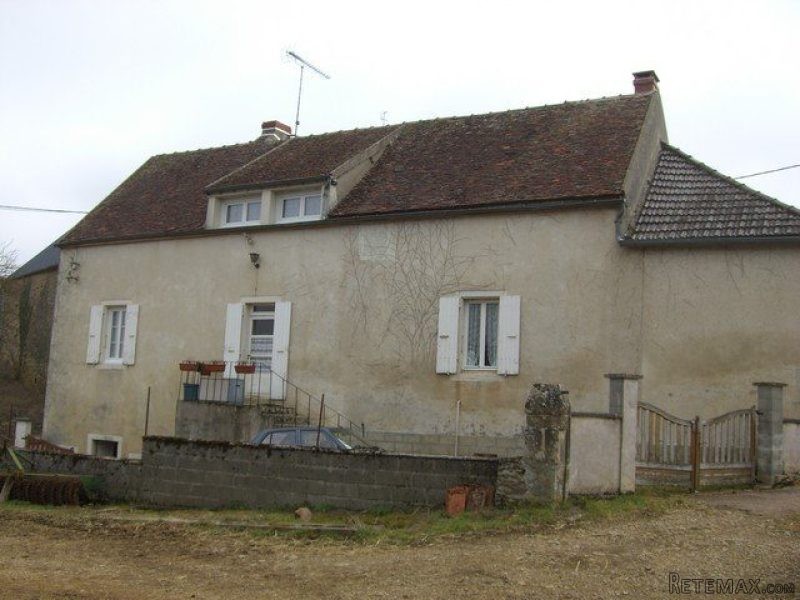
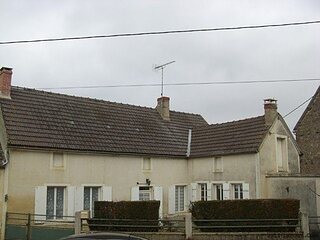
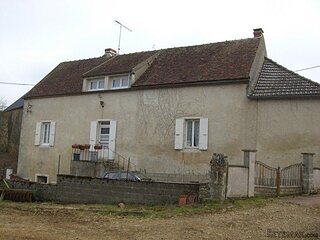
4 Bedrooms - House - Bourgogne - For..
Lokacija
Europa › Francuska
Datum objave: 11.04.2017 u 20:52
Datum isteka: 17.02.2031 u 11:23
Broj pregleda: 440
ID oglasa 555995
Tehnički podaci
Namjena
Prodaja
Stambena površina
166 m²
Spavaće sobe
4
Kupaonice
2
Opis
mainfloor: good size diningkitchen with a back kitchen, a showerroom with separate room for the washmachine, a separate toilet, a bedroom with direct access to the spacious salon(32m2) with insert and door to the back of the property(parking), a 2nd salon(18m2), a bedroom(15m2) and a deskroom with stairs to the 1st floor.1st floor: 2 attached bedrooms(15m2 and 10m2), a large room(20m2) with tommettes flooring still to be transformed into a large bathroom, a separate toilet with an access to the back-part of the house still possible to make extra livingspace(total 30m2).In front of the house a little terrace and under the house a workroom and cave.
Oprema i dodaci +
Kalkulator kredita +
Recenzije +
Recenzije (0)
★ Napišite recenzijuJoš nema recenzija — budite prvi i podijelite svoje iskustvo.
★ Napišite recenziju
Slični oglasi
-
 251.000 EUR
Prodajem kucu na Zlatiboru
-
 990.000 EUR
Otok Krk,urbana vila

-
 360.000 EUR
Posedarje - Podgradina, kuća za odmor s bazenom!
 190.000 EUR
Na prodaju kuća u Banji Vrujci
-

 180.000 EUR
Prodajem kucu u Jagodini
-
 229.000 EUR
Prodajem dve stambene jedinice u centru Zaječara
