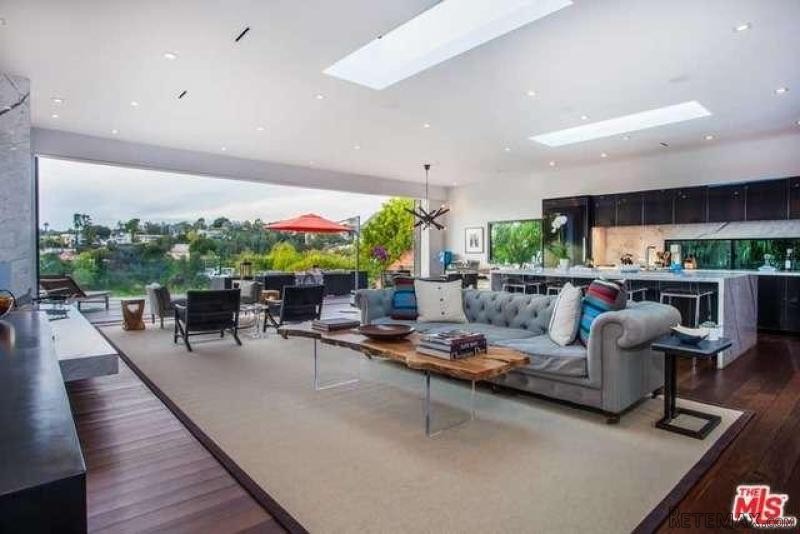
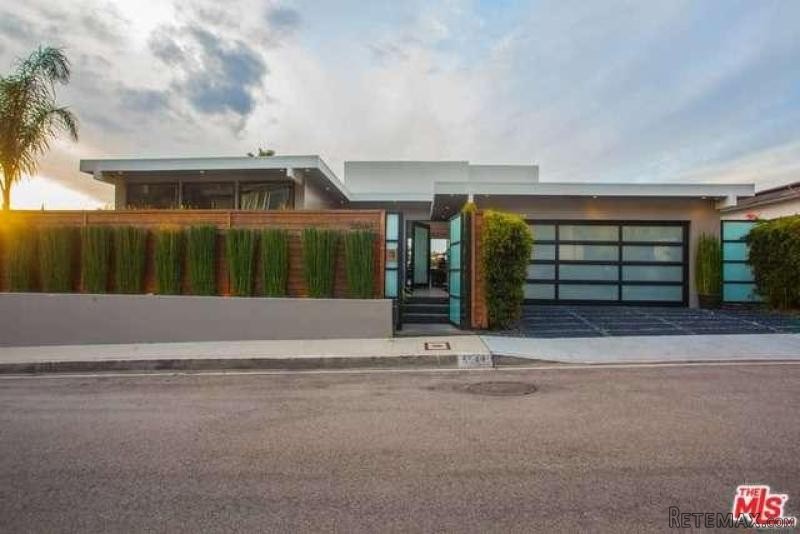
Situated in desirable Los Feliz Oaks, this stunning and reimagined Mid-Century Modern is truly a visual masterpiece. Walled and gated for privacy and presenting a lushly landscaped yard, the property defines California's indoor outdoor lifestyle. The entry's Basalt stone reflecting pool is an invitation into the homes open floor plan offering a massive light filled great room with high ceilings, Carrera marble kitchen and an approx 50 foot wide doorway out to a deck complete with hot tub and outdoor kitchen. Walls of glass throughout retract and disappear, revealing incredible views of the Hollywood sign, city lights, canyon vistas and the ocean. All three bedrooms are generous in size and allow access outside. An automated Creston home system with security cameras, whole house A/V and keyless entry help usher this home into the future. Other features include a detached studio, outdoor shower, freshly landscaped hillside and trail dotted with sites for a moment of quiet contemplation.Year Built:1962, Lot size: 10019.0
Bedrooms
* # of Total Bedrooms: 3
Bathrooms
* # of Total Baths: 3.00
* # of Full Baths: 2
* # of Half Baths: 1
Kitchen Information
* Cooking Appliances: Built-In BBQ, Built-Ins, Range
Additional Rooms
* Dining Area
Equipment
* Dishwasher, Dryer, Garbage Disposal, Refrigerator, Washer
Laundry
* Individual Room, Inside
Fireplace Information
* Living Room
Heating & Cooling
* Cooling: Air Conditioning
* Heat Type: Central Furnace
Lot Information
* Subdivision: Los Feliz
* Sq. Ft.: 10067
* Acres: 0.23
Parking / Entry
* Parking Type: Garage Is Attached
* Parking Features: Direct Garage Access
Pool & Spa Information
* Spa Descriptions: Hot Tub, Private Spa
Building Information
* Roofing: Composition
School Information
Property Information
* Style: Single Family Detached
* Year Built: 1962
* View: Canyon View, City Lights View, Hills View, Landmark View, Ocean View
* Common Walls: Detached/No Common Walls
Utilities / Amenities
* TV Services: Cable TV
Listing Information
* Listing Broker: Rodeo Realty Inc.
* Listing Agent: Peter Ivanovich

 Utovarivač jcb 2cx
 Robinzoni
 turizam
 38' Cabo 38 Express 2008
 Zetor 8441 Proxima
 Belarus 952
 Fendt 308
 John Deere 5720
 Sport Kawasaki Zx6R
 Garten Garnitur mit 6 stapelstühlen
 Scooter Piaggio Fly 50, silver
 Audi A6 2.0 TDI
 Квартира с ремонтом ,мебелью и техникой
 Holzhäcksler Holzschredder + Zapfwelle G