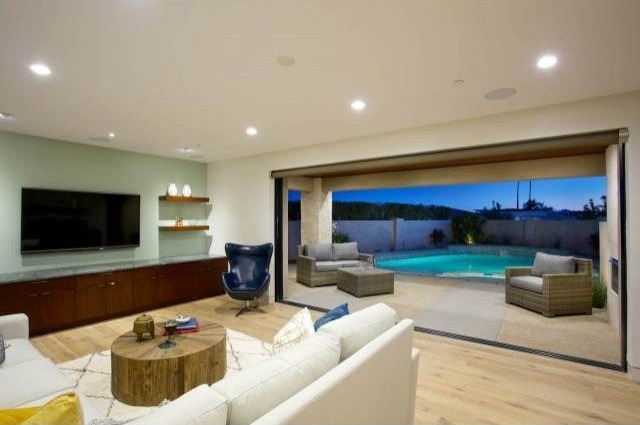
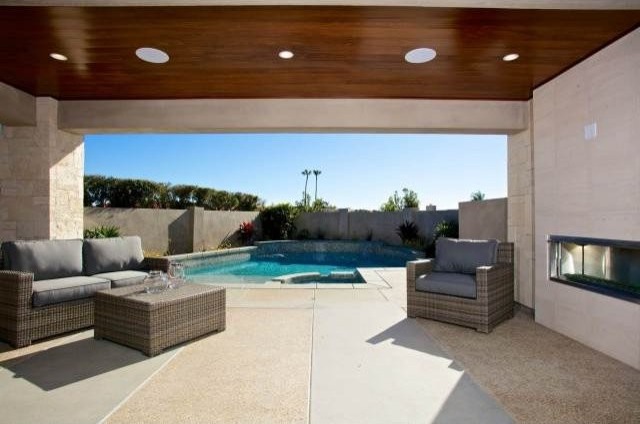
Just completed in 2016, this incredible 4,101 square foot, La Jolla Palisades home, was built by custom builder Pelican Development and designed by award winning EOS Architecture. The residence offers impeccable design, detail and quality located at the end of a cul-de-sac in one of La Jolla's most desired neighborhoods. Enjoy spectacular south facing coastline white water views, bay, downtown city lights and the Coronado Bridge and Islands. This 4,101 square foot home has 4 BD, 4.5 BA, 3 car garage, 2 private decks, media room, elevator, indoor/outdoor living on lower level with private pool and Jacuzzi, built-in barbecue and fire place, private back yard and side yards with custom gas fire pit, patio area, and decorative hardscape throughout. The interiors offer a Gourmet Kitchen which includes a Subzero Refrigerator, Subzero beverage fridge, Wolf six burner gas range w/ zephyr exhaust hood, dual Bosch dishwashers, pull out Wolf Microwave, Dual Wolfe convection ovens, custom Quartzite Marble Island, and custom mahogany cabinetry. The neighboring great room is illuminated by natural light from numerous skylights incorporated throughout. Great Room includes fire place with limestone accents, new multi slide Western Door systems with 16' disappearing doors which open to upstairs balcony patio. Additionally, the Great Room has designated dining areas and custom mahogany built in side cabinetry with Quartzite Marble encasement. Master bedroom suite has a large closet to be finished to the specifications of its new owner. Master retreat has fire place, beverage refrigerator and large Master spa bath with Jacuzzi tub high-end finishes and hardware throughout. Additional en-suite bedroom is located on upper floor and other secondary bedrooms are located on lower level with additional full baths. New Savaria Eclipse Residential Elevator connecting lower level to main living level. Lutron light system and Marantz sound system are connected throughout. Grand Entry has new pivot door with custom keyless lock system; entry opens to hand selected honed marble accent slab framed in center of foyer. Wine room is climate control
Amenities
* A/C
* Balcony
* Deck
* Dishwasher
* Elevator
* Fenced Yard
* Garbage Disposal
* Kitchen Island
* Patio
* Pool
* Porch
* Refrigerator
* Spa / Hot Tub
* Tile Flooring
* Walk-in Closets
* Hardwood Flooring
* Marble Countertop
* Media Room / Home Theater
* Private Elevator
* Terrace / Outdoor Space
* Underground Lawn Sprinkler
* Wine Cellar / Grotto
* Washer Included
* Dryer Included
* Outdoor Pool
* 4+ Fireplaces
* In-Law Suite or Apt
* City Strip Views
features
cooling:
Central Air Conditioning
Parking:
Attached Garage, 3 Car Garage
lot description:
Ocean, Scenic View, Water View, Bay View
Community:
New Homes
PROPERTY INFORMATION
Cooling:
Central Forced Air, Zoned Area(s), Other/Remarks
Fireplace Info:
4
Heating:
Natural Gas
Parking Description:
Attached
Pool:
Below Ground
Sewer:
Sewer Connected
Water:
Meter on Property
EXTERIOR
Exterior Features:
Stone, Stucco, Wood, Other/Remarks
Roofing:
Other/Remarks

 Renault Captur 1.5 DCi
 Dacia Sandero 1.5 DCi
 Ford Focus 1.5 TDCi ST-Line
 Ford EcoSport 1.0
 Citroen C4 1.2 Feel
 Fiat Punto 1.3 JTD
 Volkswagen Golf R Auto 2.0 DSG
 Fiat 500 Lounge 1.2
 Korzo- poslovni prostor za trgovinu !
 Otok Krk, Vrbnik, 288.30m2, fenomenalna ku..
 Pula, centar - 1. kat, 2 spavaće, 2 kupaon..
 Mošćenička draga- Brseč, građevinsko zemlj..
 Privlaka, apartman S5 sa krovnom terasom/b..
 Trimer Stihl FS 90 4-mix