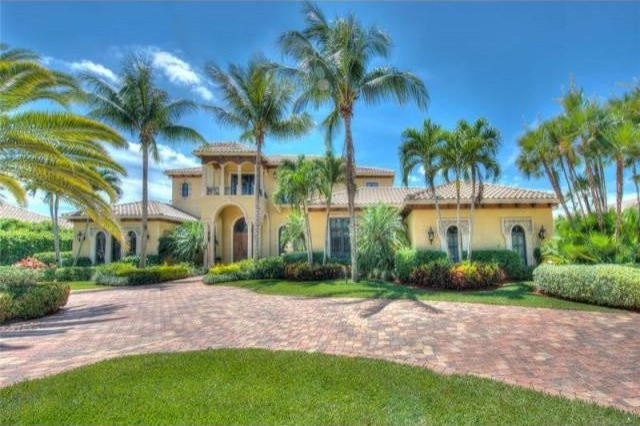
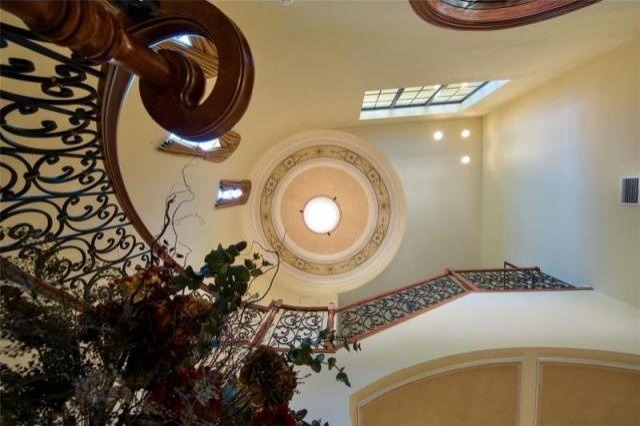
Designed for gracious indoor/outdoor living, this custom Mediterranean-inspired estate resides in its own park-like oasis within a supremely private gated enclave.The ideal choice for those desiring privacy and quietude, Long Lake Estates provides the setting for this understatedly elegant Mediterranean-inspired estate centered on spacious 1.01±-acre grounds with enchanting park-like landscaping and lush foliage giving seclusion around the property’s entire perimeter. Custom built by highly respected Charles Watt Estate Homes, the six-bedroom residence was designed by noted architect Randall Stofft as a refined take on classic design, expressly tailored for gracious indoor/outdoor living.Introduced by a grand two-story foyer, the more formal and casual living spaces connect through bright south-facing window walls to the expansive outdoor entertainment area featuring a free-form pool on a garden patio edged with gorgeous gardens, palm trees, and sprawling lawns. Detailed moldings and furniture-grade built-ins are characteristic of the fine finishes throughout, which also include subtly patterned marble floors. Planned with privacy and comfort in mind, the bedrooms all have en-suite baths and feature a large first-floor master suite offering the luxury of two separate baths. Equally beautiful inside and outdoors, this immaculate estate is a notable find in Long Lake Estates, a serene haven in central Boca Raton.LocationLong Lake Drive, Boca Raton, Florida. Offering an exceptional level of privacy, Long Lake Estates is a prestigious estate enclave with a bridge-like guard-gated entrance to winding tree-lined streets among lush park areas and sparkling lakes. Featuring large-size properties of at least one acre, Long Lake Estates is comprised of less than 130 residences on the community’s scenic 200±-acre grounds. Only a short drive away, Mizner Park offers world-class shopping and dining and is also home to the Boca Raton Museum of Art. Magnificent Atlantic Ocean beaches are also within easy reach. Boca Raton’s private executive airport and Palm Beach International Airport are just 15± and 35± minutes away, respectively. PropertyCustom built by award-winning Charles Watt in 2005, this Mediterranean-inspired estate was designed by noted South Florida architect Randall Stofft, taking full advantage of its beautiful park-like setting on spacious 1±-acre grounds. A meandering motor court approaches the impressive entrance loggia and continues to the discreetly placed, side-entry four-bay garage. The south side of the residence opens to an inviting loggia, a true outdoor living space complete with a summer kitchen, giving way to a lounge patio rimming the free-form pool with spa. Sumptuous gardens and a lush expanse of lawns complete the enchanting scene. ResidenceComfortably scaled in a spacious total of 8,876± square feet, this well-planned two-story residence offers six bedrooms, seven full baths, and two powder rooms. All windows and exterior doors are fitted with impact-rated glass. Special amenities include the new four-zone air-conditioning system and automatic back-up generator. Marble floors refine the main living areas, with furniture-grade built-ins and other architectural millwork throughout.First Floor: Set off by a rotunda-style staircase, the grand two-story foyer segues into the warmly elegant living room, where a floor-to-ceiling window wall brings in lush views overlooking the pool patio and south grounds. Topped by an exquisite hand-painted ceiling, this stunning room also features beautifully molded walls perfect for displaying artwork. Handsomely finished with extensive built-in cabinetry and bookcases, the large office/library doubles as a club room. Setting the mood for gracious entertaining, the classic formal dining room is served by an adjacent wine room. Designed for the gourmet chef, the custom kitchen is equipped with fine cabinetry, rich granite counters, a generous center island, walk-in pantry, and high-end appliances including a Sub-Zero refrigerator and freezer. Off the kitchen, an open breakfast area flows into the family room, an inviting casual gathering space appointed with a beamed ceiling and light-filled window wall with French doors along the poolside loggia. Two powder rooms include one doubling as the cabana bath. In its own spacious wing, the comfortably elegant master suite is surrounded by serene views overlooking the lush gardens and pool patio. In addition to two custom-fitted wardrobe rooms, this luxurious suite is complete with two separate marble-finished baths, one featuring a relaxing jetted tub plus a spa-style glass-enclosed shower. Placed apart from the master quarters, a guest bedroom with en-suite bath completes the main level.Second Floor: Four more bedrooms with en-suite baths are accompanied by an inviting game/media room which opens to a charming balcony looking out over the pool patio, gardens, and south lawns. Listing includes all furniture excluding 2 hall pendant light fixtures, dining room light fixture and all art.
Key Features:
Cathedral/Tray Ceilings
Foyer Entry
MultiFamily
Roman Tub
Split Bedroom
Upstairs Living Area
Volume Ceilings
Walk-In Closets
Foyer
Pantry Ref: 36134-1313

 Utovarivač jcb 2cx
 Robinzoni
 turizam
 38' Cabo 38 Express 2008
 Zetor 8441 Proxima
 Belarus 952
 Fendt 308
 John Deere 5720
 Sport Kawasaki Zx6R
 Garten Garnitur mit 6 stapelstühlen
 Scooter Piaggio Fly 50, silver
 Audi A6 2.0 TDI
 Квартира с ремонтом ,мебелью и техникой
 Holzhäcksler Holzschredder + Zapfwelle G