
Auto-Moto
4.150 oglasa
Otvori Auto-Moto →4.150 aktivnih oglasa
Nekretnine
484.742 oglasa
Otvori Nekretnine →484.742 aktivnih oglasa
Strojevi Alati
245 oglasa
Otvori Strojevi Alati →245 aktivnih oglasa
Marketplace
Farma Konji10
Umjetnost60
Antikviteti12
Zdravlje Medicina87
Odjeća66
Mobiteli188
Hoteli Putovanja Turizam18.415
Kućni Ljubimci1.117
Za djecu i bebe13
Nautika Zrakoplovi24.220
Računala Elektronika155
Usluge1.107
Knjige Časopisi7
Glazbeni Instrumenti40
Posao2.512
Dom Vrt379
Sport Fitness105
Osobno7
Audio Video Foto57
Zabava13
Ostalo256
Zaboravili ste lozinku?
Nemate račun? Registracija
Top
 Utovarivač jcb 2cx
1 EUR
 Robinzoni
30 EUR
 turizam
50 EUR
 38' Cabo 38 Express 2008
298.300 EUR
 Zetor 8441 Proxima
12.300 EUR
 Belarus 952
7.600 EUR
 Fendt 308
12.900 EUR
 John Deere 5720
15.200 EUR
 Sport Kawasaki Zx6R
1.490 EUR
 Garten Garnitur mit 6 stapelstühlen
280 EUR
 Scooter Piaggio Fly 50, silver
600 EUR
 Audi A6 2.0 TDI
4.500 EUR
 Квартира с ремонтом ,мебелью и техникой
83.000 EUR
 Holzhäcksler Holzschredder + Zapfwelle G
1.198 EUR
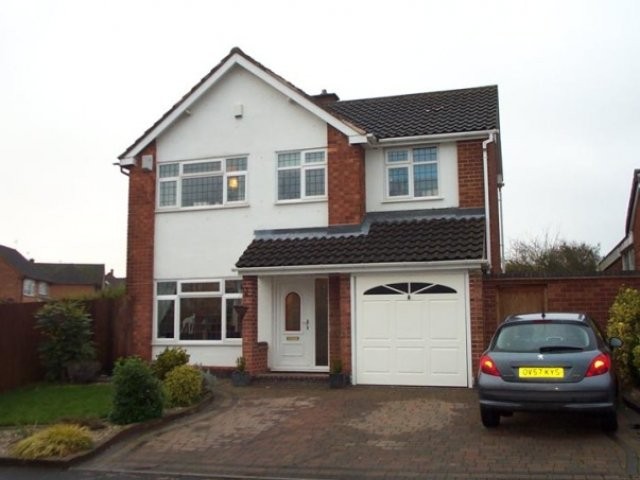
64 Castle Drive Coleshill B46 3LY
Lokacija
Velika Britanija
Datum objave: 13.04.2015 u 21:58
Datum isteka: 27.06.2031 u 12:58
Broj pregleda: 295
ID oglasa 77743
Tehnički podaci
Namjena
Prodaja
Spavaće sobe
4
Opis
We are pleased to offer this superb four bedroom link detached house in a sought after area of Coleshill close to all local amenities and a short distance to the M6/M42 motorway junctions, therefore ideal for the commuter. This well proportioned family home has been greatly improved by the present owners and benefits from having a large modern fitted kitchen, Italian tiled bathroom, good sized lounge and dining area and garage with off road parking. Further benefits include gas central heating and UPVC double glazing throughout. Early viewing is highly recommended.
Access to the property is via a covered porch to a UPVC panel glazed door into the:
Access to the property is via a covered porch to a UPVC panel glazed door into the:
Hallway having a real Oak floor. Central heating radiator. Understairs storage cupboard. Panel glazed door to the kitchen and a further door into the:
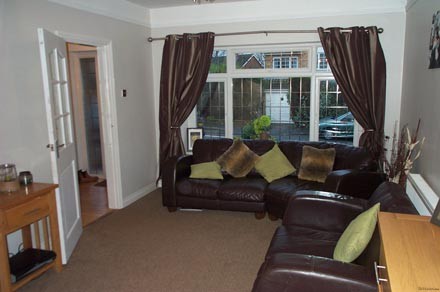
Lounge/Dining Room 24'' 9'' x 10'' 8'' x 8'' 8'' Having a UPVC leaded effect double glazed window overlooking the front of the property. Inset coal effect gas fire. Central heating radiator. Dining area with Oak flooring and a further central heating radiator. UPVC double glazed sliding patio doors into the side garden.
Kitchen 15'' 4'' x 11'' 2'' Fitted with a variety of modern single and double opening floor and wall mounted storage cupboards having roll top work surfaces over and decorative tiling to the rear. Built in oven and microwave. Built in gas hob with extractor hood over. Built in dishwasher. Space for a fridge/freezer and table and chairs. One and a half bowl stainless steel sink unit and drainer with mixer tap. Central heating radiator. Porcelain tiling to the floor. Suspended light fittings to the ceiling. UPVC double glazed windows and door to the patio garden. Door to hallway and a further door into the:
Garage 14'' 6'' x 7'' 6'' Up and over door. Power and light points. Space and fittings for a washing machine and dryer. Stairs off the hallway to the first floor landing having access to the loft space and doors off to:
Bedroom 1 11'' 3'' x 10'' 8'' With a UPVC double glazed leaded effect window overlooking the front of the property. Timber laminate flooring. Central heating radiator.
Bedroom 2 12'' 5'' x 10'' 8'' Having a UPVC double glazed leaded effect window overlooking the side garden. Timber laminate flooring. Central heating radiator.
Bedroom 3 13'' 9'' x 7'' 9'' UPVC double glazed leaded effect window overlooking the front of the property. Timber laminate flooring. Central heating radiator.
Bedroom 4 8'' x 5'' 8'' With a UPVC double glazed leaded effect window overlooking the front of the property. Central heating radiator. Timber laminate flooring.
Bathroom Fitted with a white shaped bath and matching shower screen with a mixer shower over. Pedestal wash hand basin and a low flush toilet. Chrome heated ladder rack towel rail. Italian style tiling to the walls and floor. UPVC double glazed window to the side.
Outside
Front: Block paved off road parking area for three vehicles. Lawn and shrub area to side. Gates to garden and patio area.
Side/Front: Fenced and hedged with conifers. Laid to lawn with a paved patio area.
Side: Paved patio area and useful for storage
Council Tax: Band D.
EPC: Band C''70
Oprema i dodaci +
Kalkulator kredita +
Recenzije +
Recenzije (0)
★ Napišite recenzijuJoš nema recenzija — budite prvi i podijelite svoje iskustvo.
★ Napišite recenziju
Slični oglasi
-
 230.000 EUR
NA PRODAJU! Kuća Stepojevac kod Lazarevca
-
 113.000 EUR
Prizemna kuća modernog izgleda Velika Kladuša
 130.000 EUR
Na prodaju kuća i plac Vlasotince-Šišava
-
 150.000 EUR
Luksuzna kuća na samoj Drini
 110.000 EUR
Kuća u blizini rijeke Une Srbljani
-

 110.000 EUR
Na prodaju kuca u Lazarevcu
-
 62.000 EUR
Prodaje se kuća u Magliću-Bački Petrovac
 72.500 EUR
Na prodaju kuca u Sremskoj Mitrovici