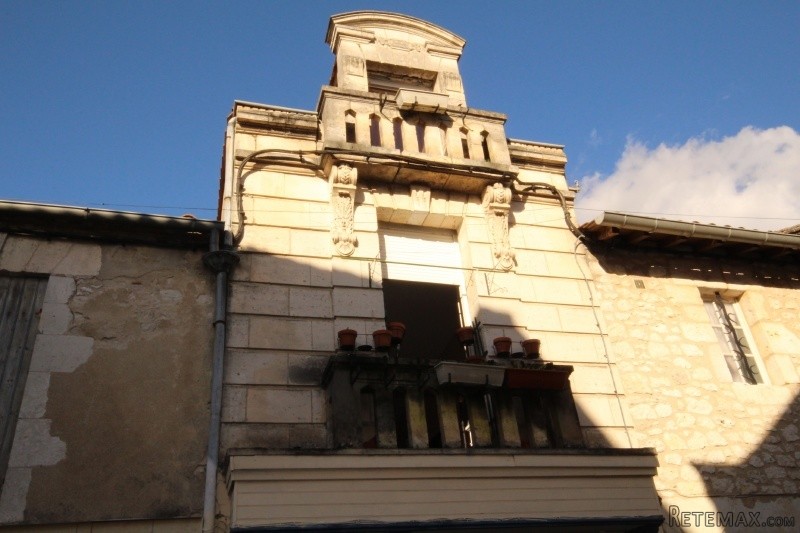
Four bed house in good condition throughout comprising of: salon, kitchenette, bathroom and utility /boiler room on the ground floor.
The 1st floor comprises of a landing/hallway, two bedrooms and a shower room when the second floor comprises of a landing/hallway, two more bedrooms and a second bathroom.
There are two small South-facing balconies, one on each floor.
The accommodation is as follows:
Ground floor
Salon : 7m x 3,23m (22,61m2;) - wooden floor, electricity meter, access to hallway (front)
Hallway: 2m x 1,20m (2,40m2;) - wooden floor, access to kitchenette (front)
Kitchenette: 3,26m x 3,22m (10,50m2;) - wooden floor, double sink, doors to bathroom 1 (right) and hallway (front, step down)
Bathroom 1: 1,92m x 1,88m (3,61m2;) - lino floor, bath, toilet, hand basin
Hallway: 2,39m x 1,46m (3,49m2;) - tiled floor, doors to boiler/utility room (left) and wooden staircase to 1st floor (right)
Boiler/utility room: 2,80m x 6,37m (17,83m2;) - concrete floor, boiler (ROCA GO 50 / GTA), freezer, steps up to washing machine and door to back street (right)
1st floor
Landing/hallway: 2,53m x 2,42m (6,12m2;) - parquet floor, access to living/diner/open kitchen (left), doors to bedroom 1 (right), bedroom 2 (right), and shower room (front), wooden staircase to 2nd floor (left)
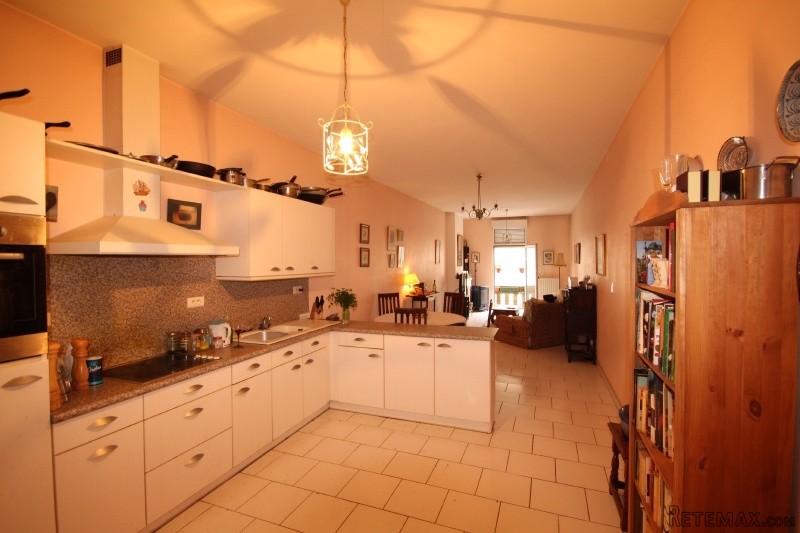
Living/diner/open kitchen : 12,42m x 3,32m (41,23m2;) - tiled floor, fitted open kitchen (fitted cupboards, double sink, hob, electric oven, electric cooking plates), fireplace (decoration), French doors to balcony (front)
Bedroom 1: 3,95m x 4,08m (16,11m2;) - parquet floor, fireplace (decoration)
Bedroom 2: 4,57m x 3,05m (13,94m2;) - parquet floor, fireplace (decoration)
Shower room: 2,29m x 1,73m (3,96m2;) - tiled floor, shower, toilet, hand basin with vanity unit
2nd floor
Landing/hallway: 1,88m x 1,59m (3m2;) - parquet floor, low ceiling on right hand side, access to hallway (left, steps up), door to bathroom 2 (front)
Bathroom 2: 2,93m x 1,47m (4,30m2;) - tiled floor, low ceiling on right hand side, bath/shower, toilet, hand basin with vanity unit, large cupboard
Hallway: 4,10m x 0,79m (3,24m2;) - parquet floor, doors to bedroom 3 (left) and bedroom 4 (front)
Bedroom 3: 2,37m x 3,98m (9,43m2;) - parquet floor
Bedroom 4: 3,84m x 3,17m (12,17m2;) - parquet floor, built-in ward robe and cupboard
Miscellaneous
The house is connected to mains drainage. There is an oil-fired central heating and the house is fully equipped with double glazing. There are two lovely South-facing balconies, one on the 1st floor and another one on the 2nd floor.
Summary
The house is set in the heart of the lovely Bastide town of Eymet, all shops being within walking distance.
Marmande with its motorway to Bordeaux and Toulouse is within 40min. and Bergerac and its international airport are within 25min.

 BADERNA okolica-građevinsko zemljište
 POREČ okolica-obiteljska kuća sa 5 spavačć..
 58' Azimut 58 Atlantis 2016
 539' Cruise Ship 448 Passengers 1981
 34' Sea Ray 340 Sundancer 2002
 50' Cruisers Yachts cantius 2018
 133' IAG Tri-Deck Motor Yacht 2016
 49' DeFever Pilothouse 2004
 Chevrolet Equinox Equinox
 Ford Explorer Explorer
 KraftfahrerCE im Nahverkehr (w/m)
 Ford F-150 F-150
 Ford Focus Focus
 72' Burger 72 Cockpit Motoryacht 1961